Project

Legend View

Renovation  ·  Before & After
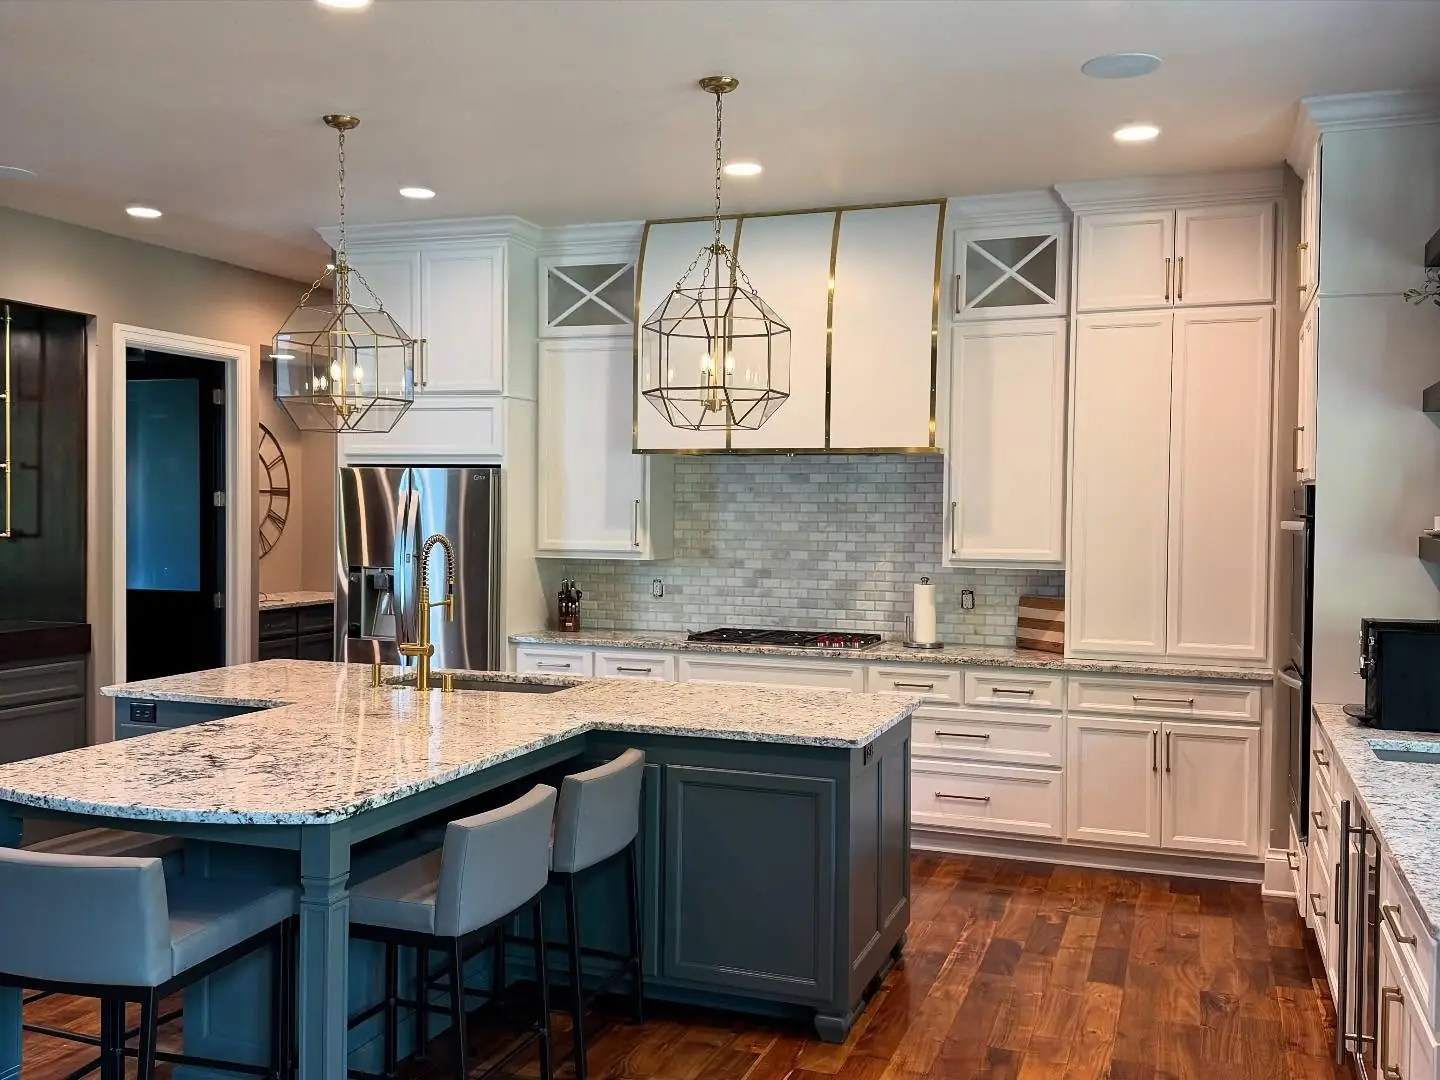
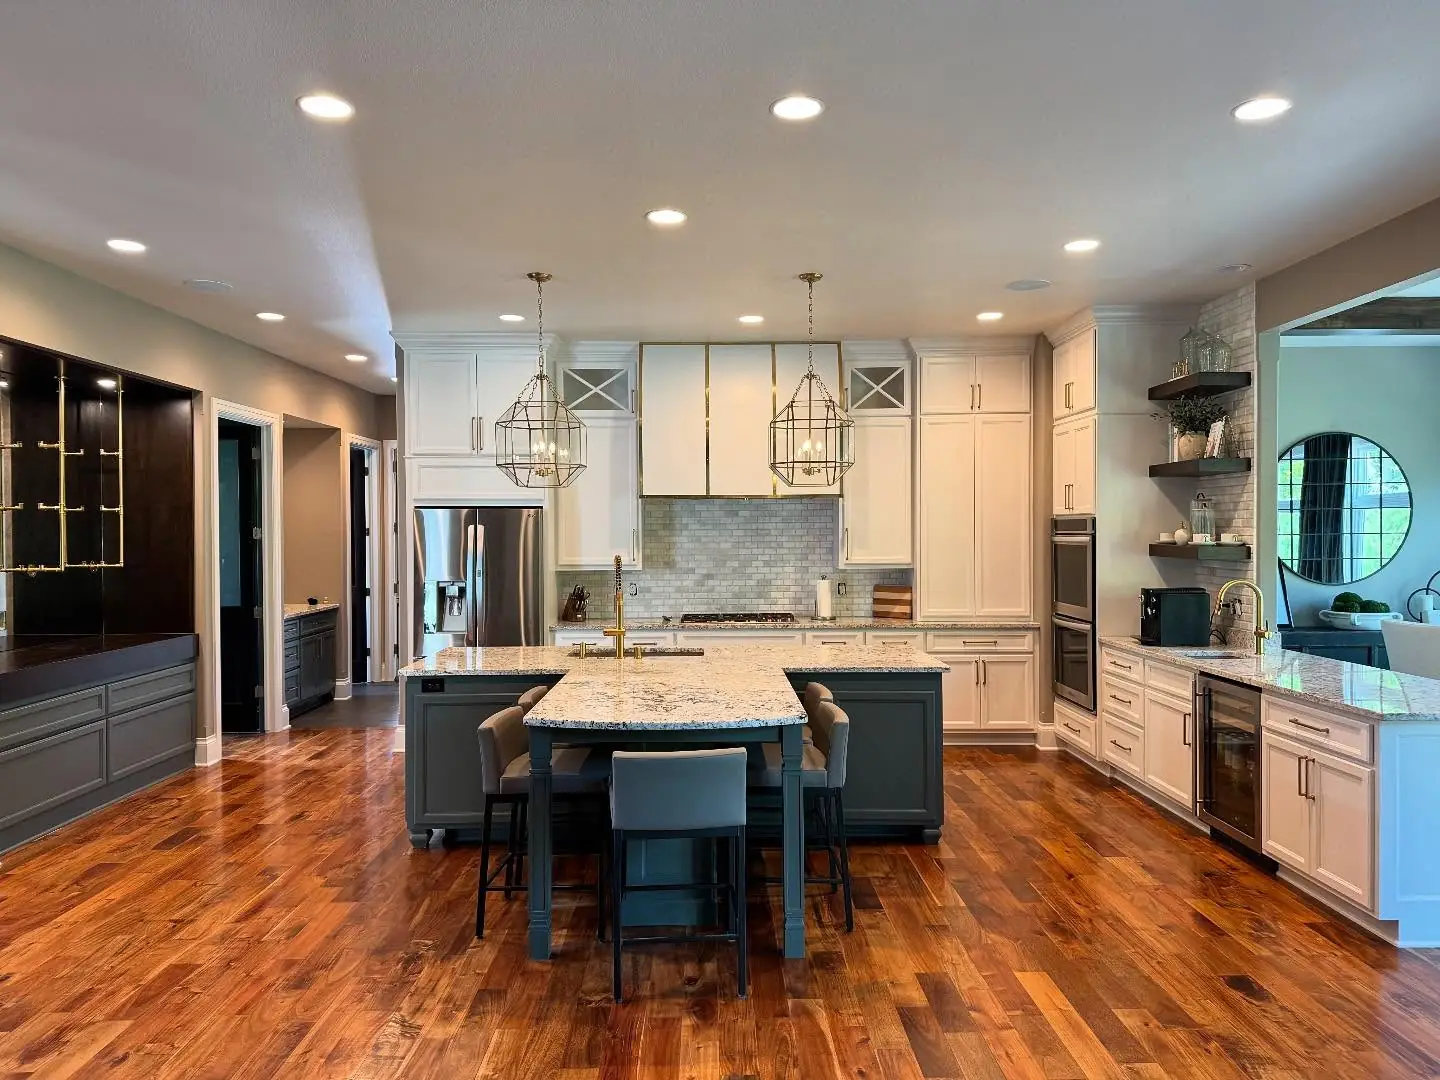
The Legend View kitchen: a dark island with seating beneath lantern pendants
The Project

Room by room, reimagined.

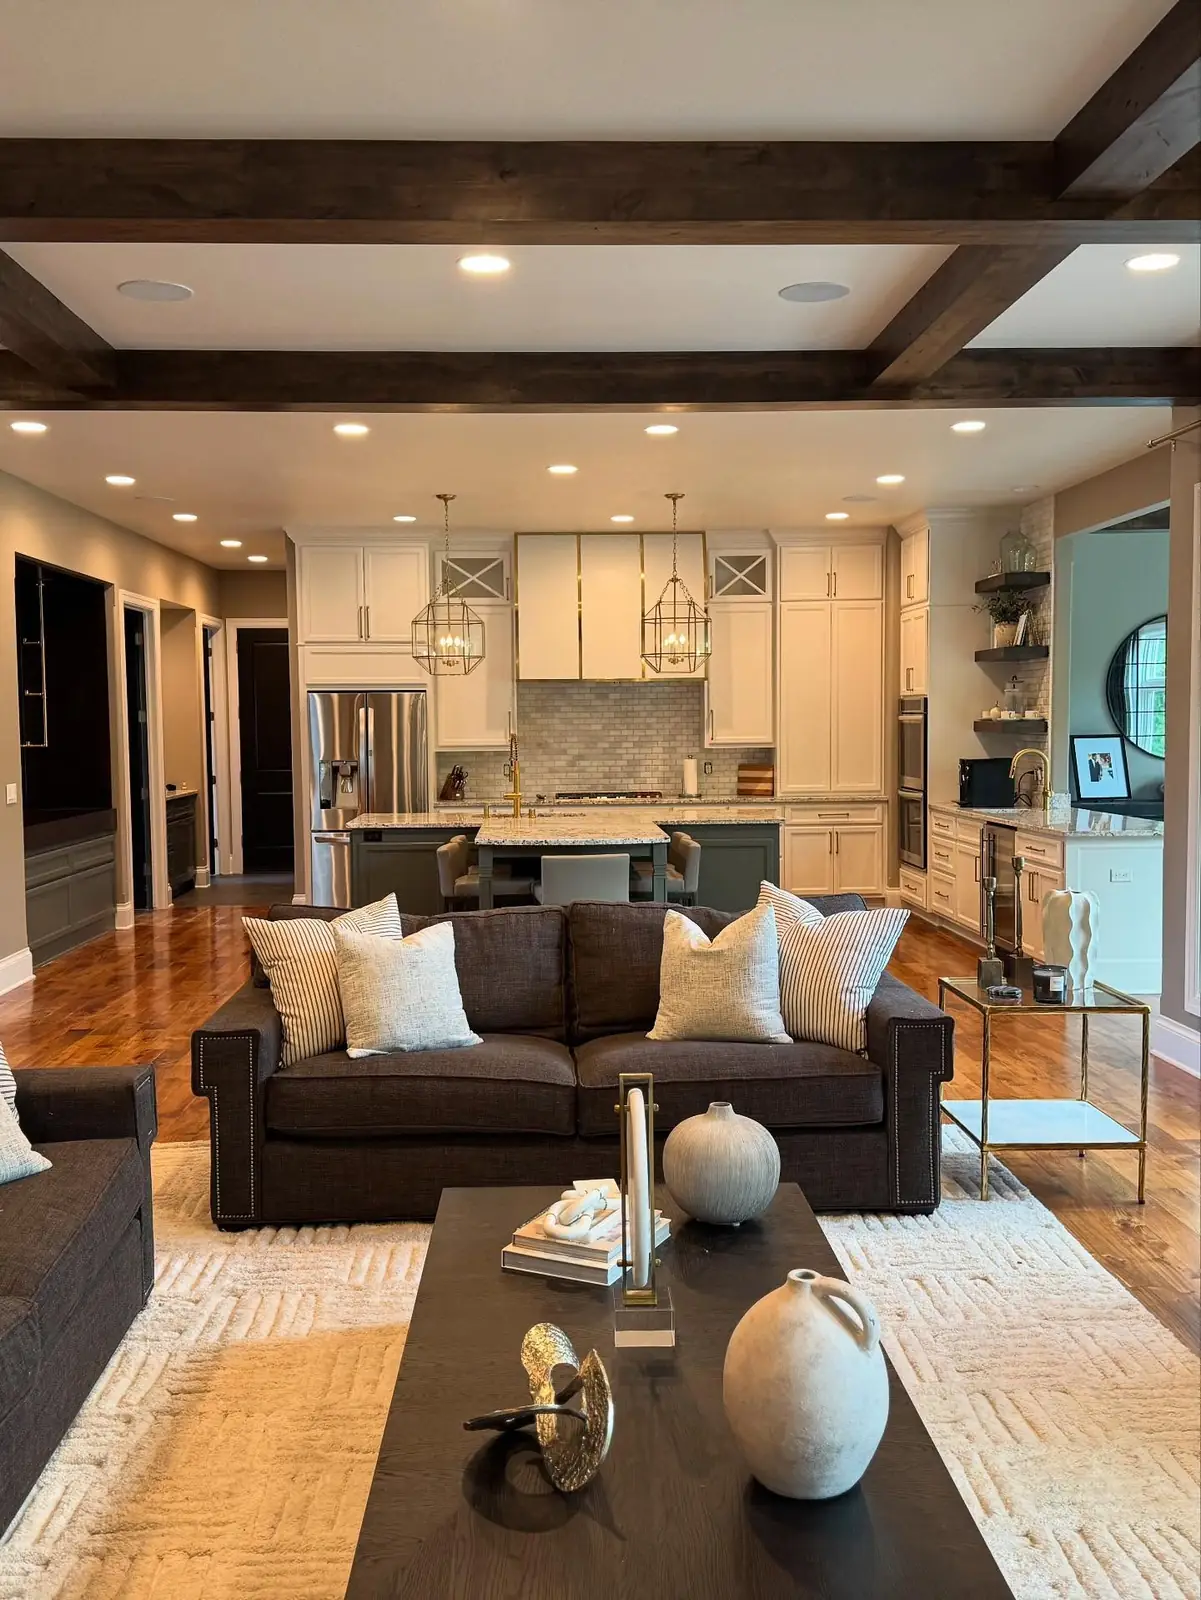
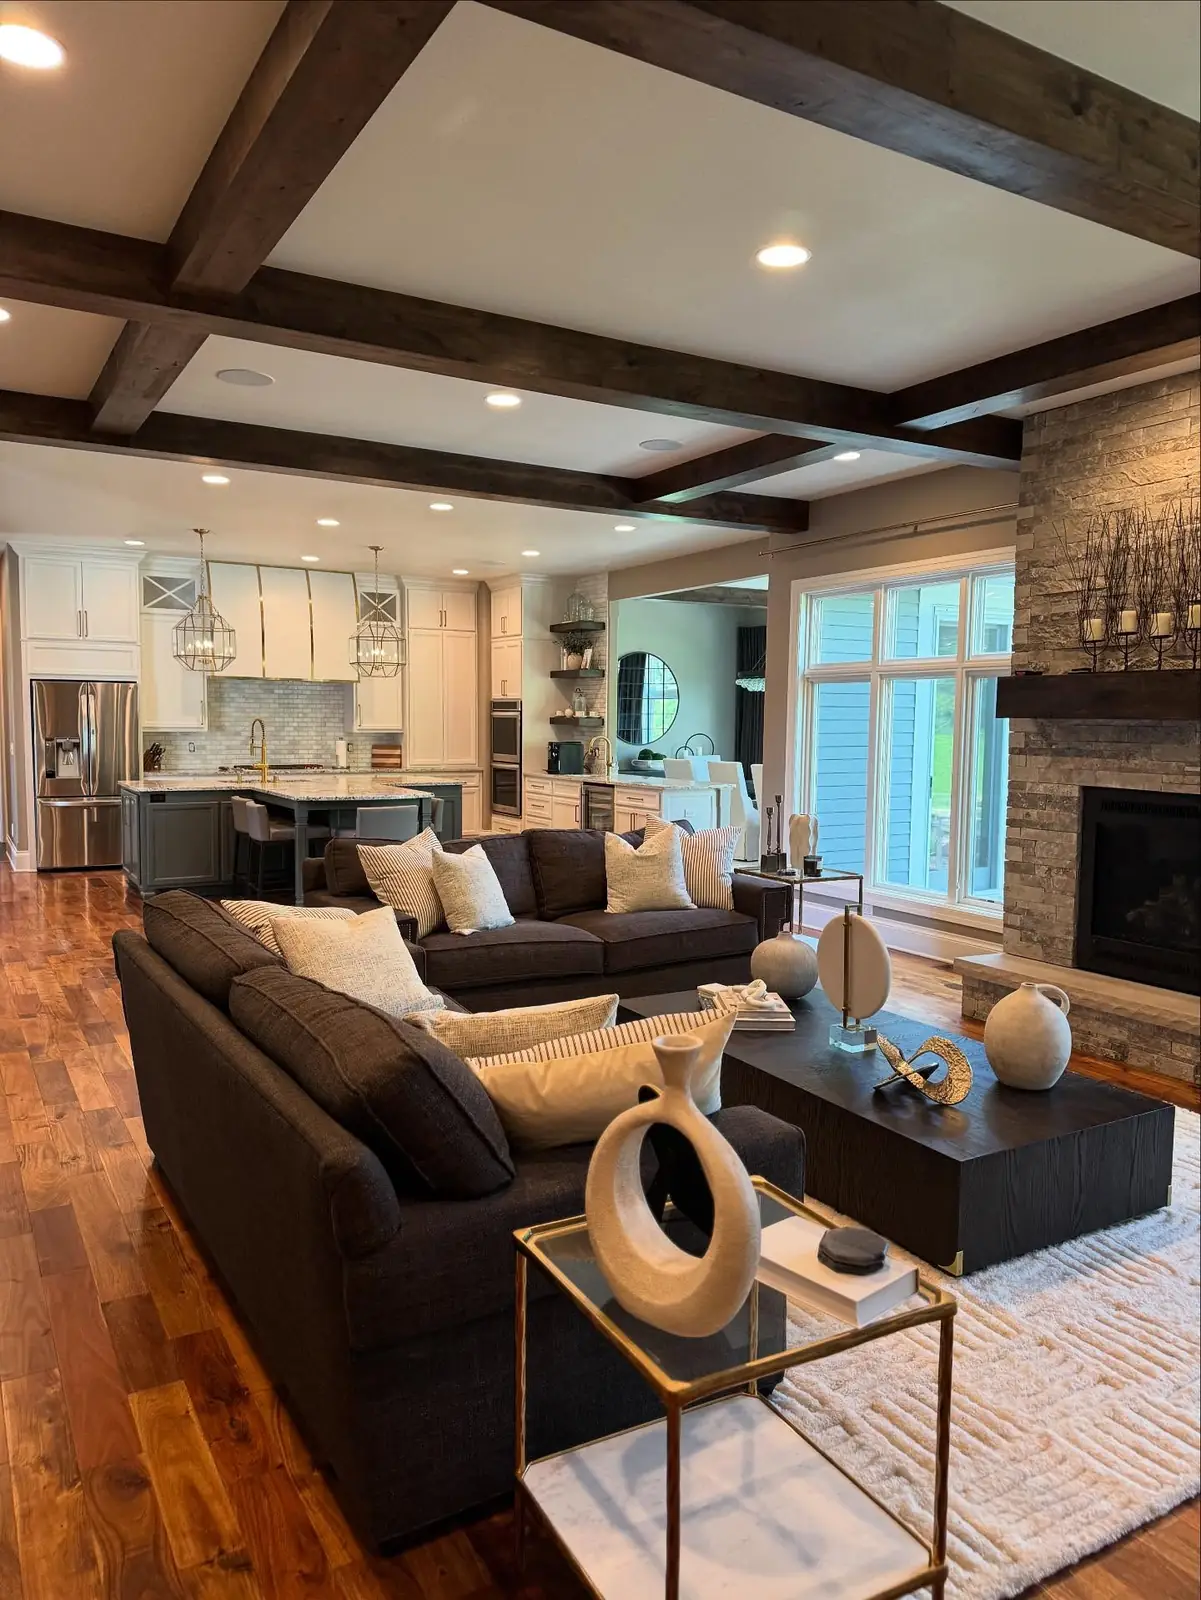
A renovation across the main level — a desk nook turned into a glass-shelved bar, a pantry wrapped in dark shelving, a moody wallpapered powder room, a brighter dining room and living room, and a refreshed staircase.

  • ScopeRenovation
  • SpacesBar · Pantry · Powder Room · Dining · Living · Staircase
01

Before & After

Side by side — tap any photo to view it larger.
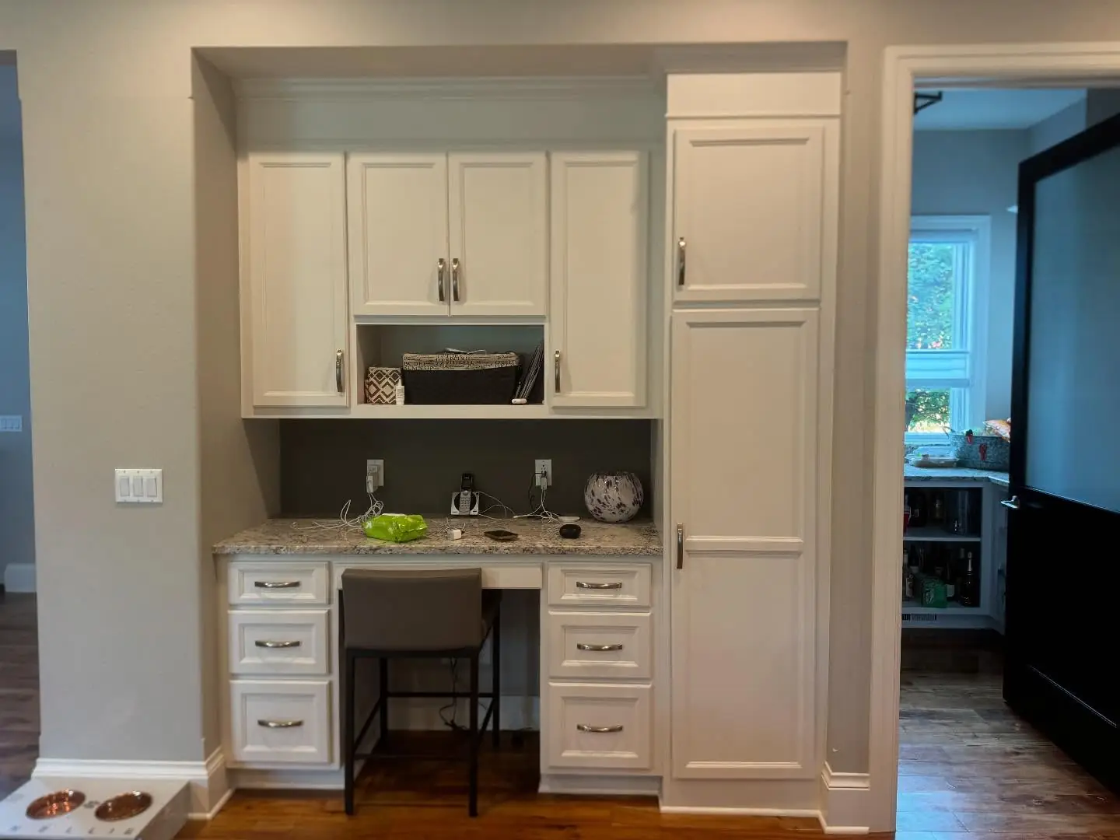
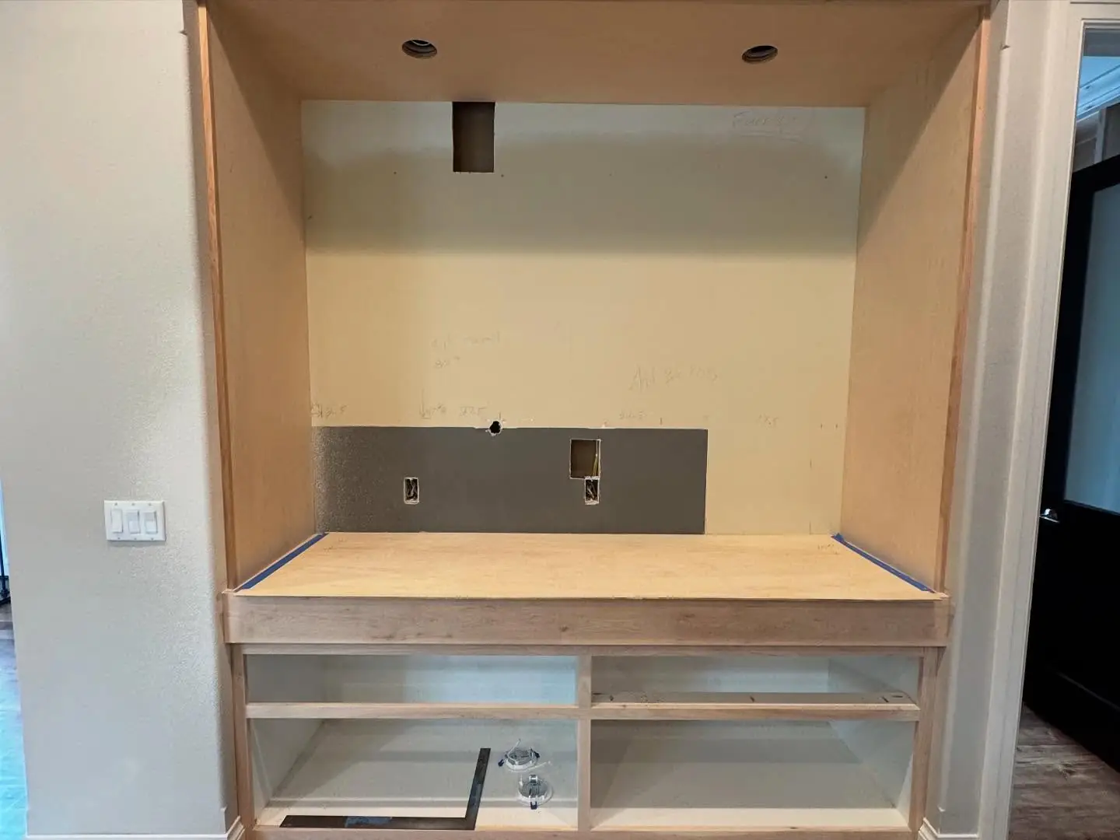
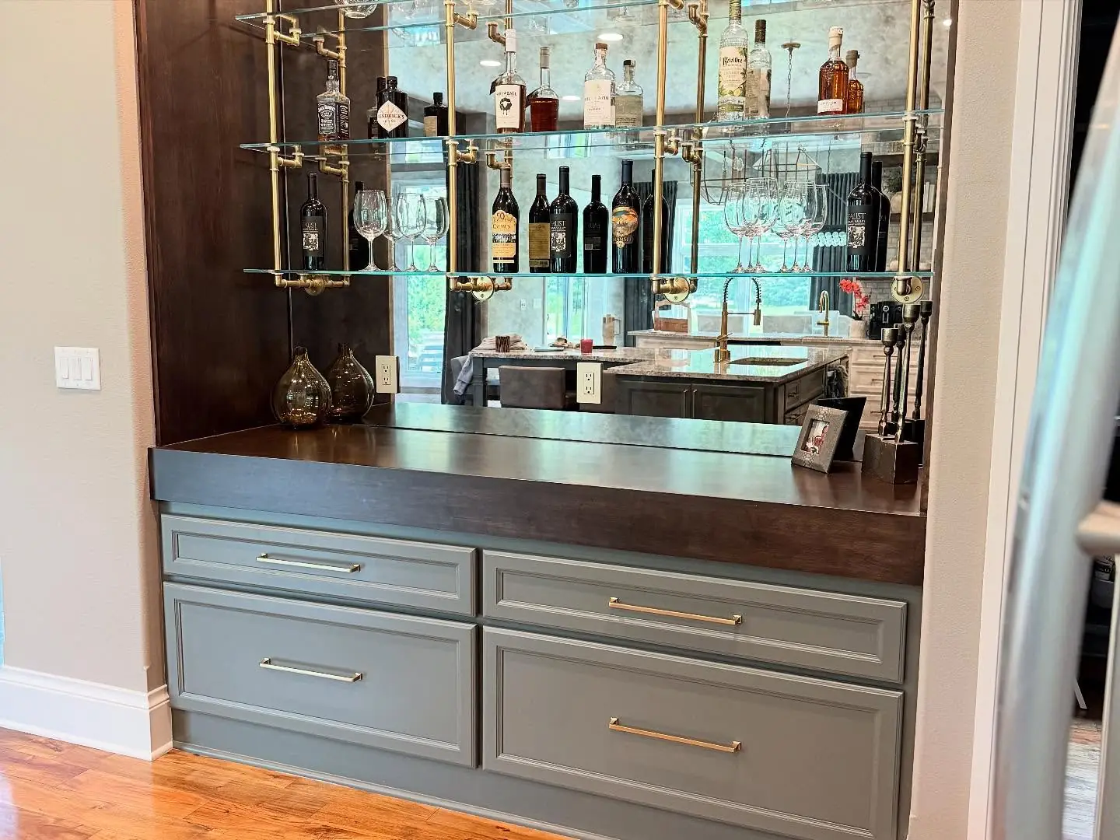
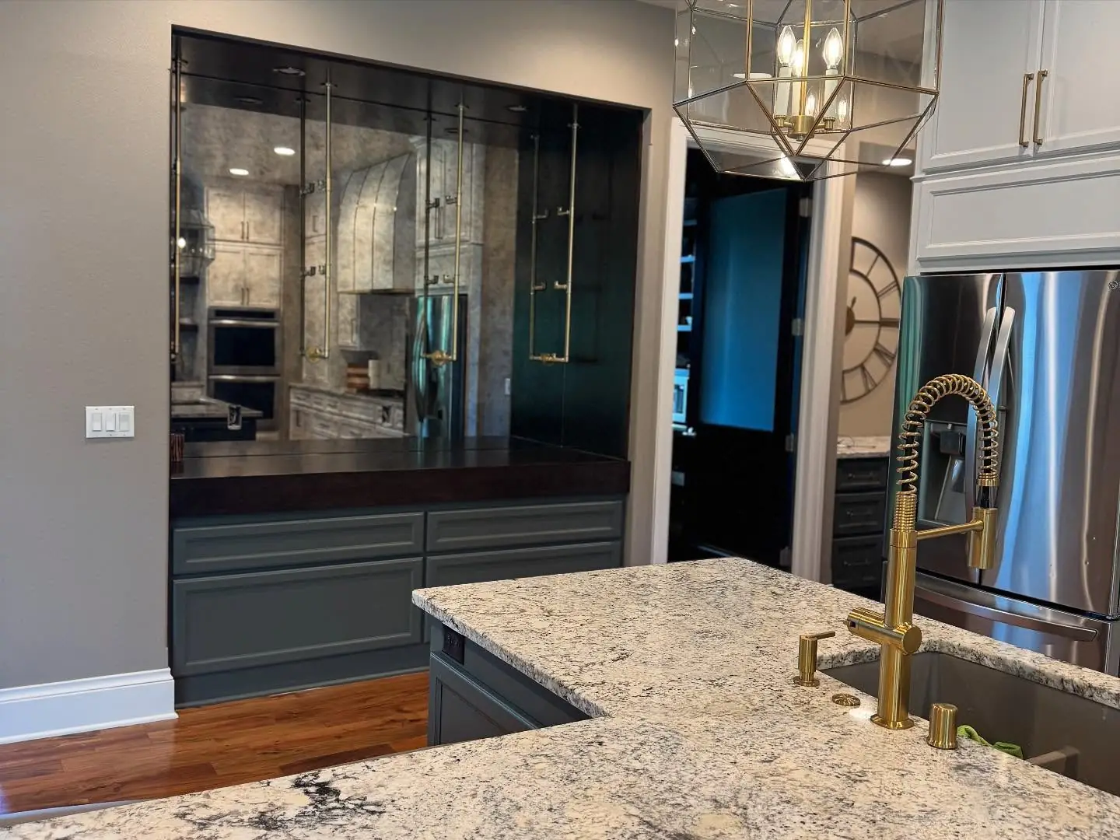
Desk Nook to Bar

A built-in desk becomes a glass-shelved bar.

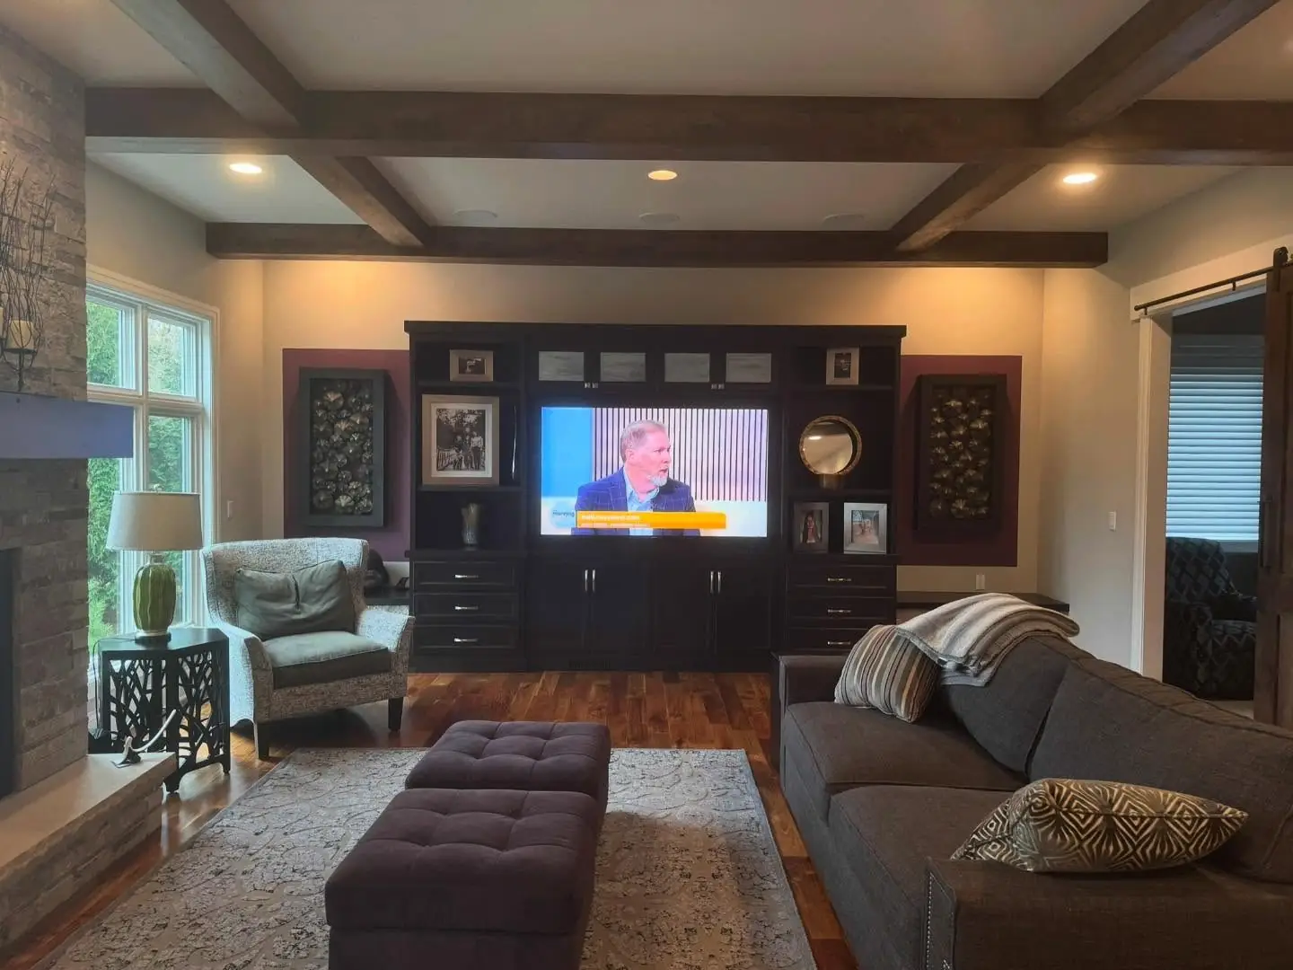
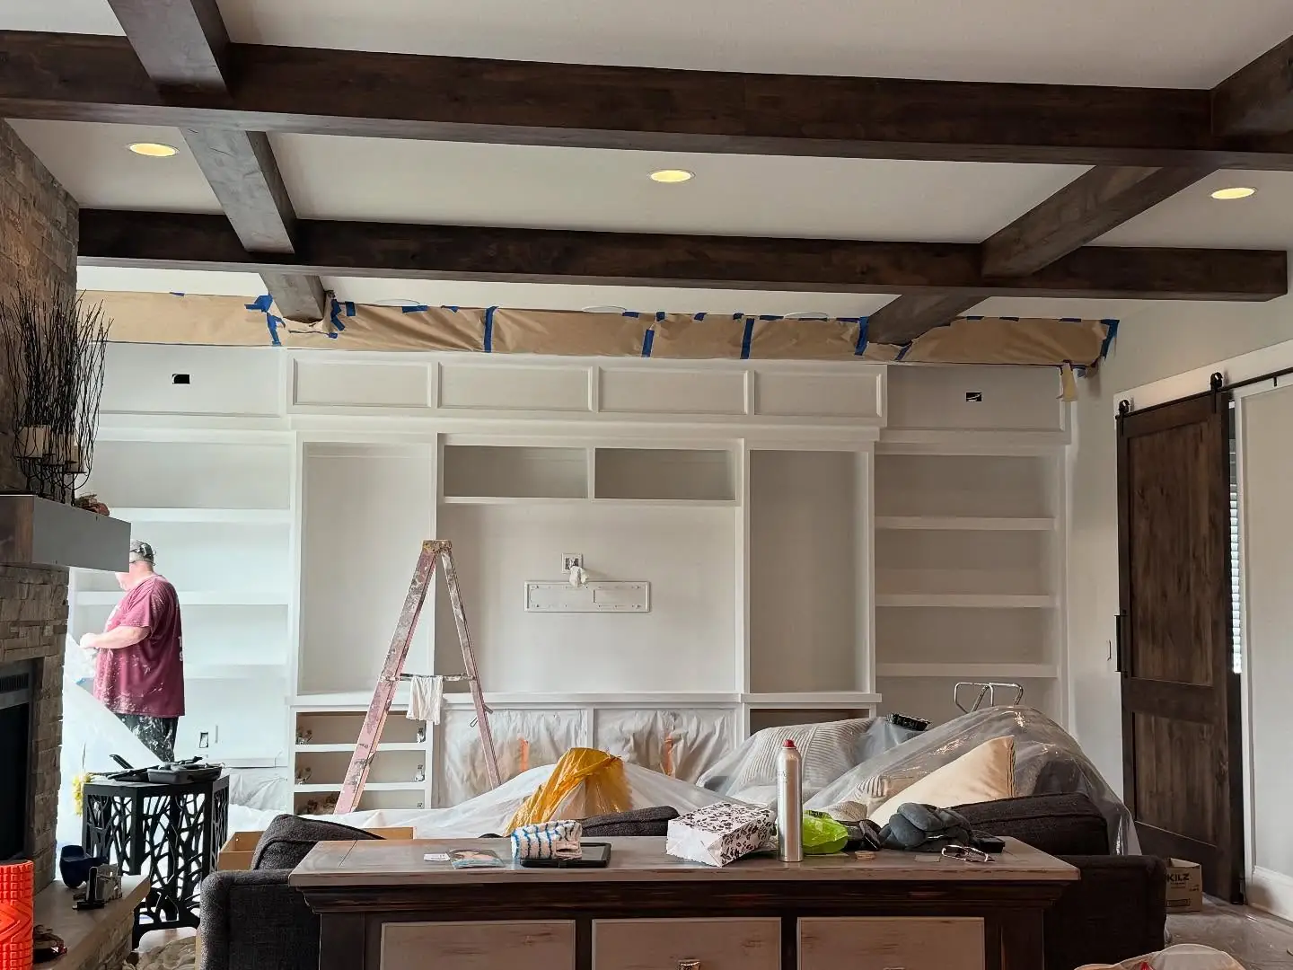
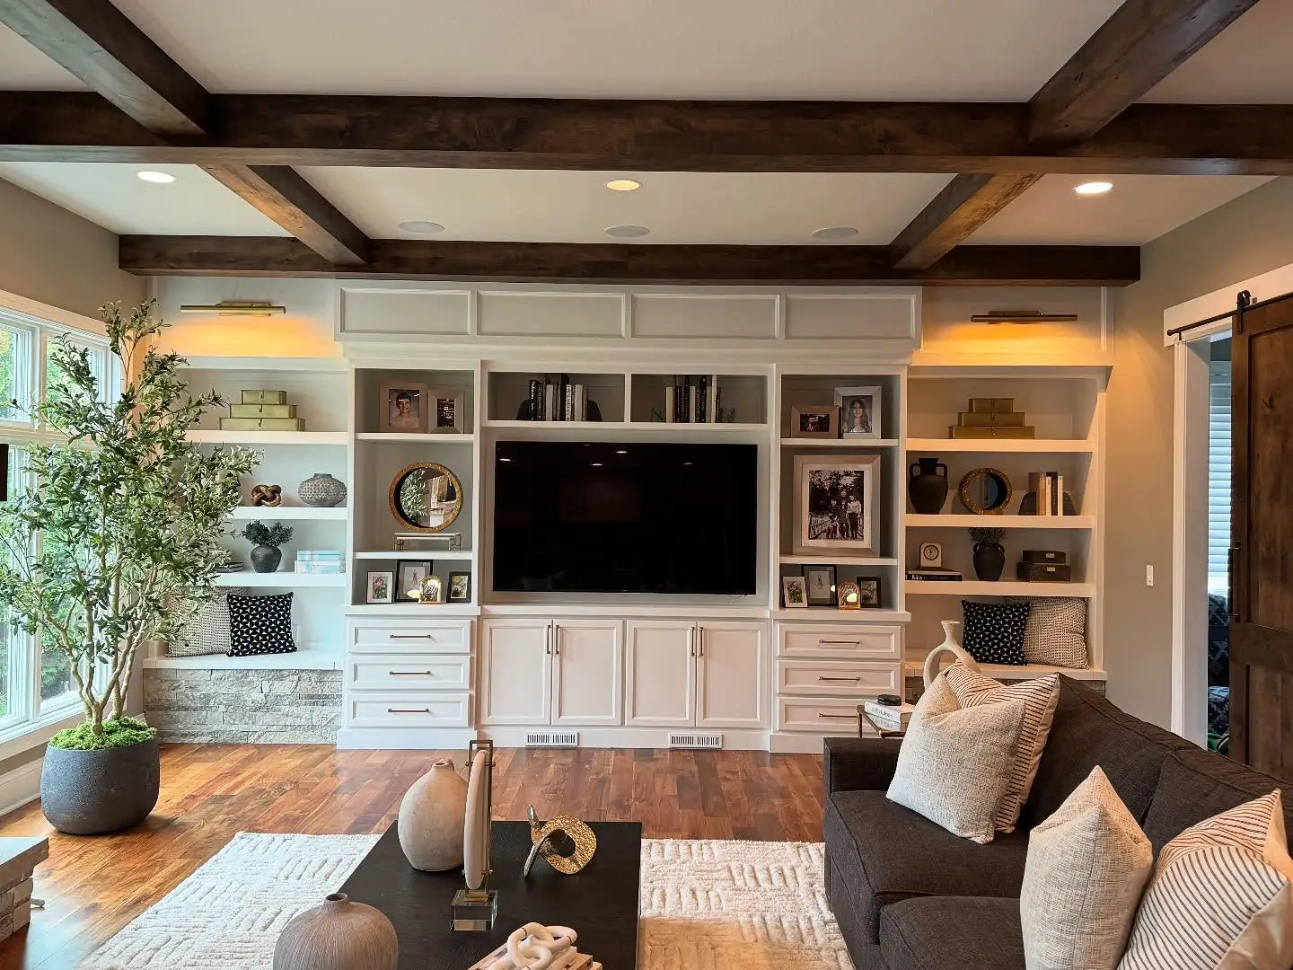
Living Room

Dark built-ins, painted and restyled.

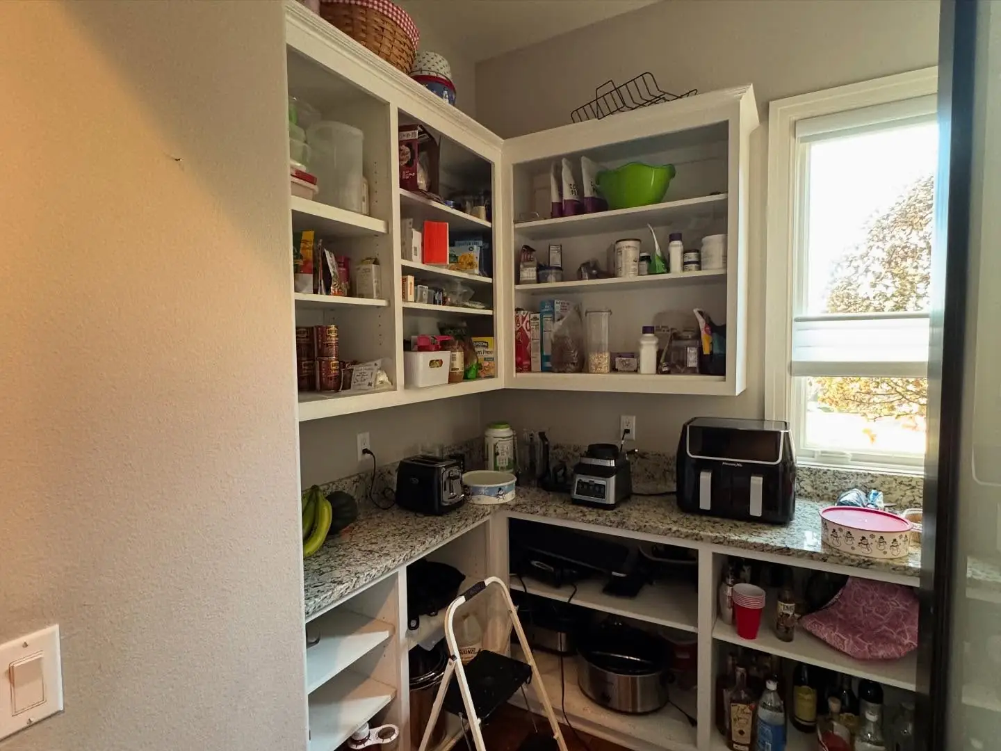
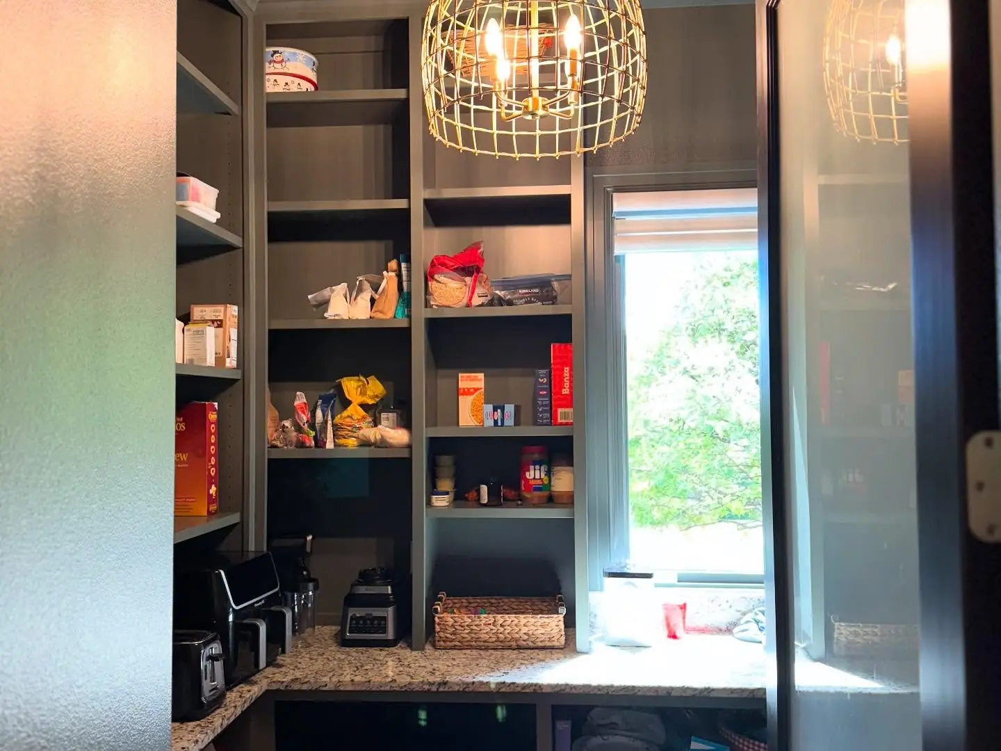
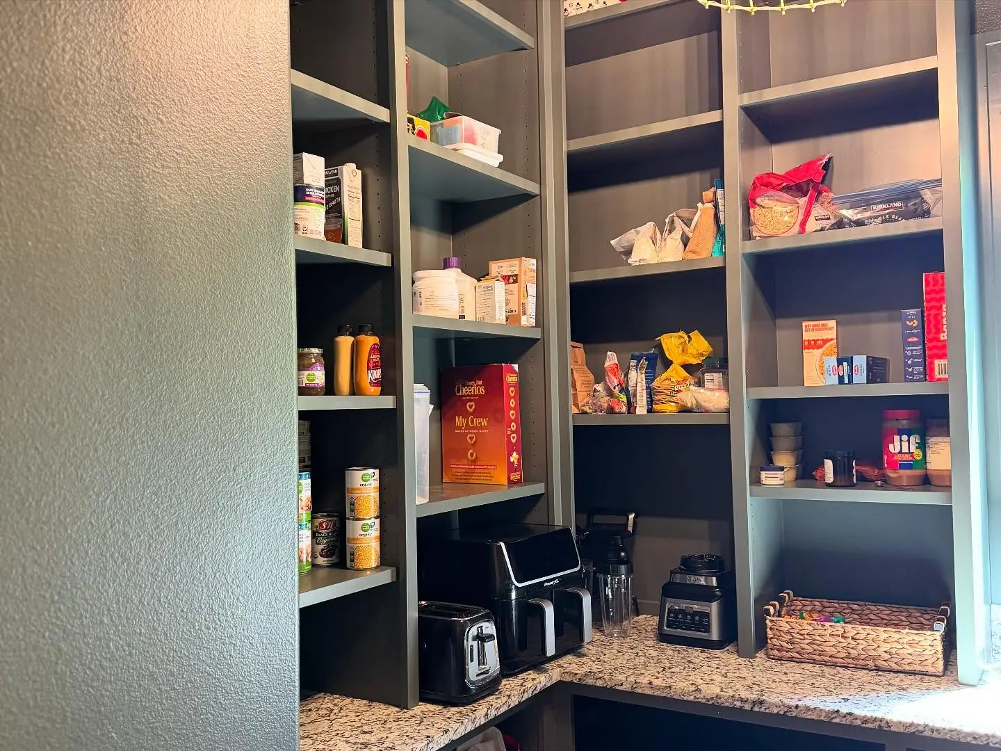
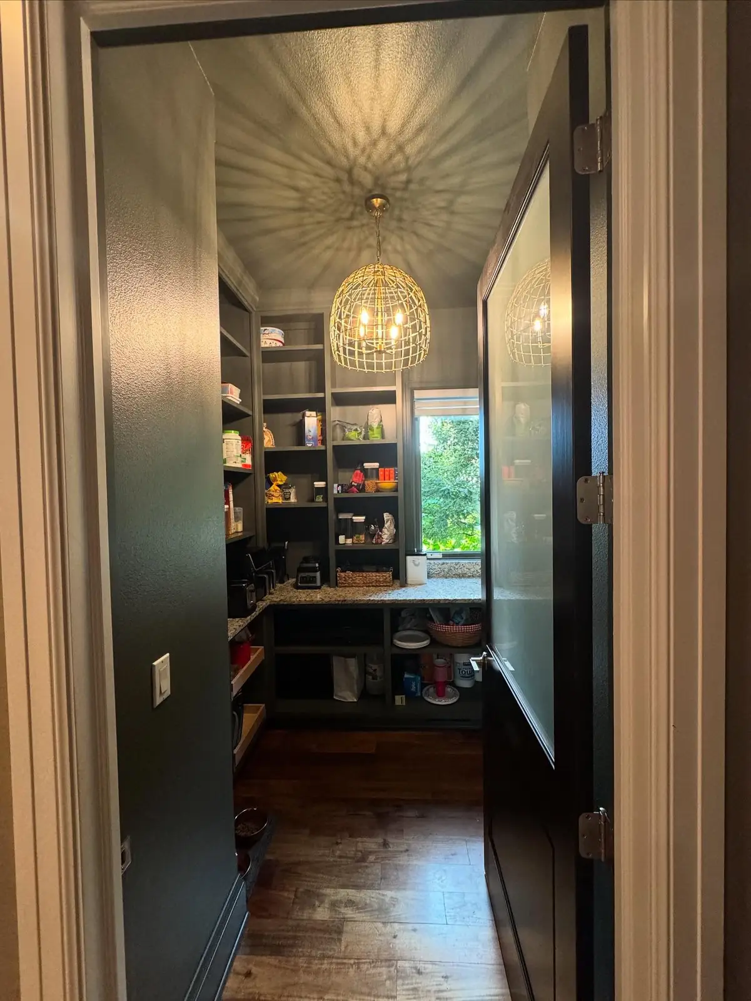
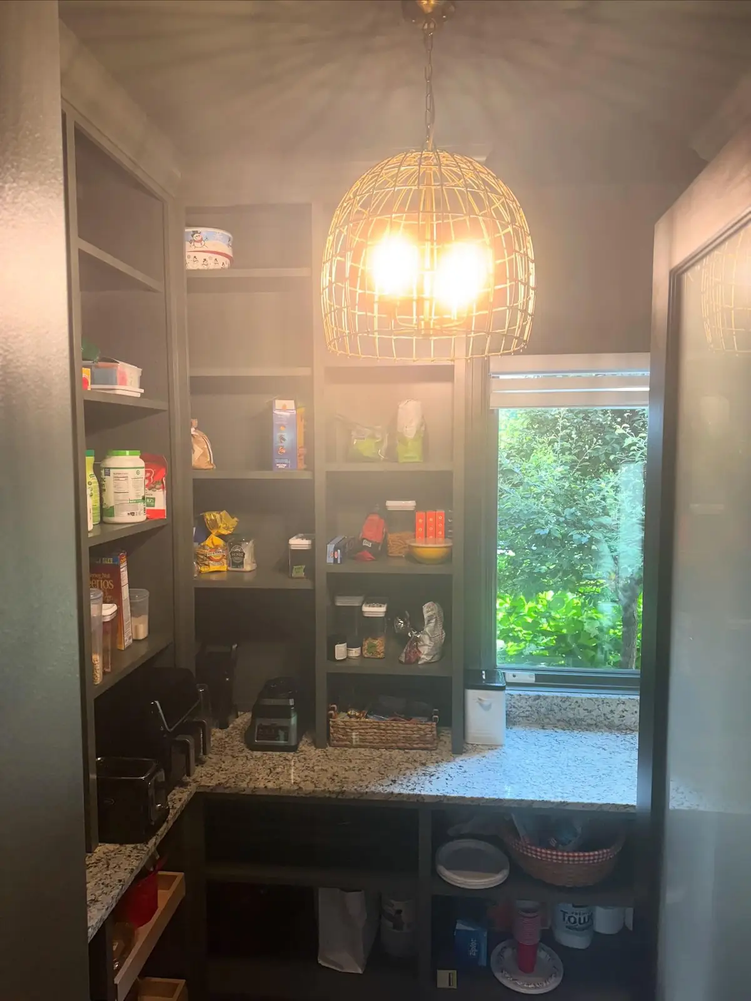
Pantry

White shelving traded for deep, dark millwork.

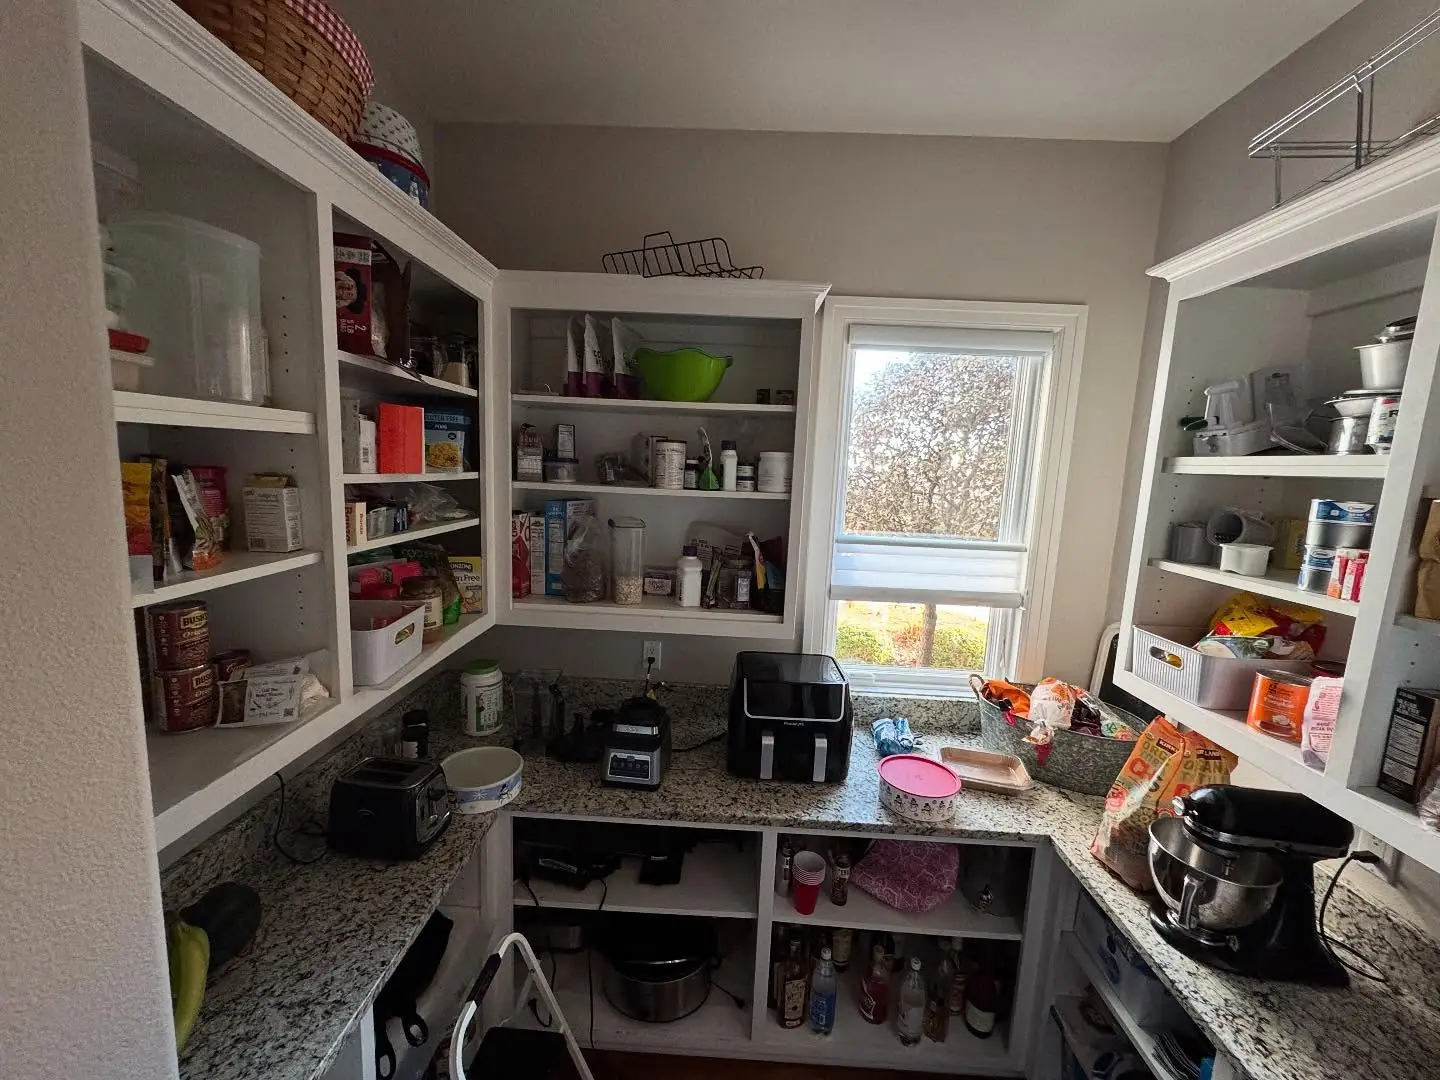
Pantry Corner

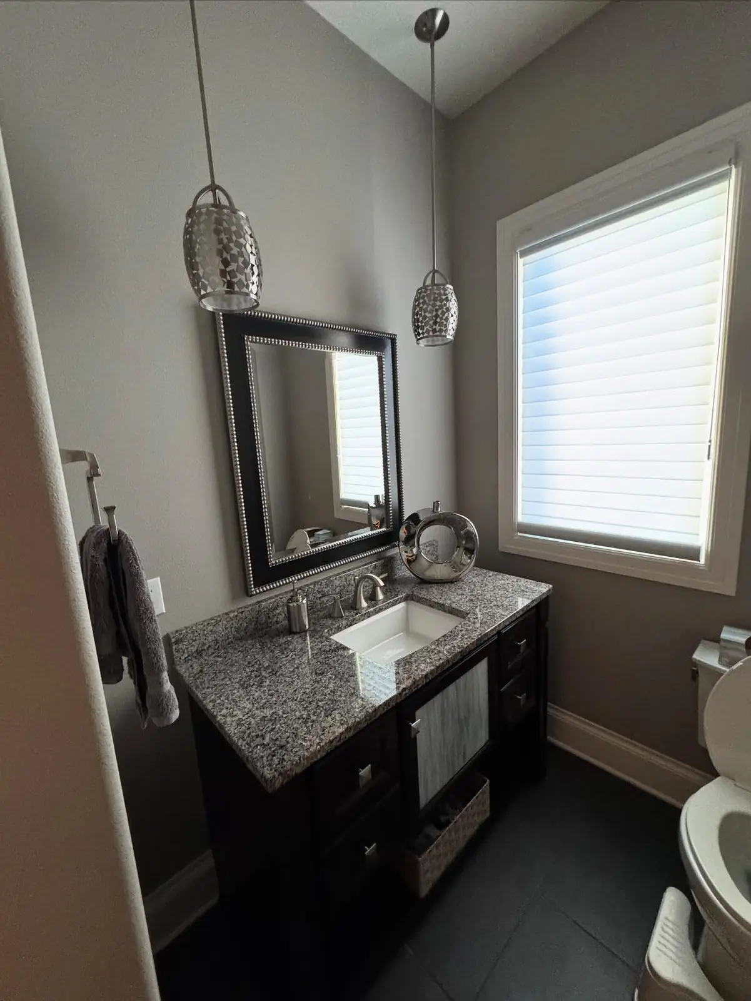
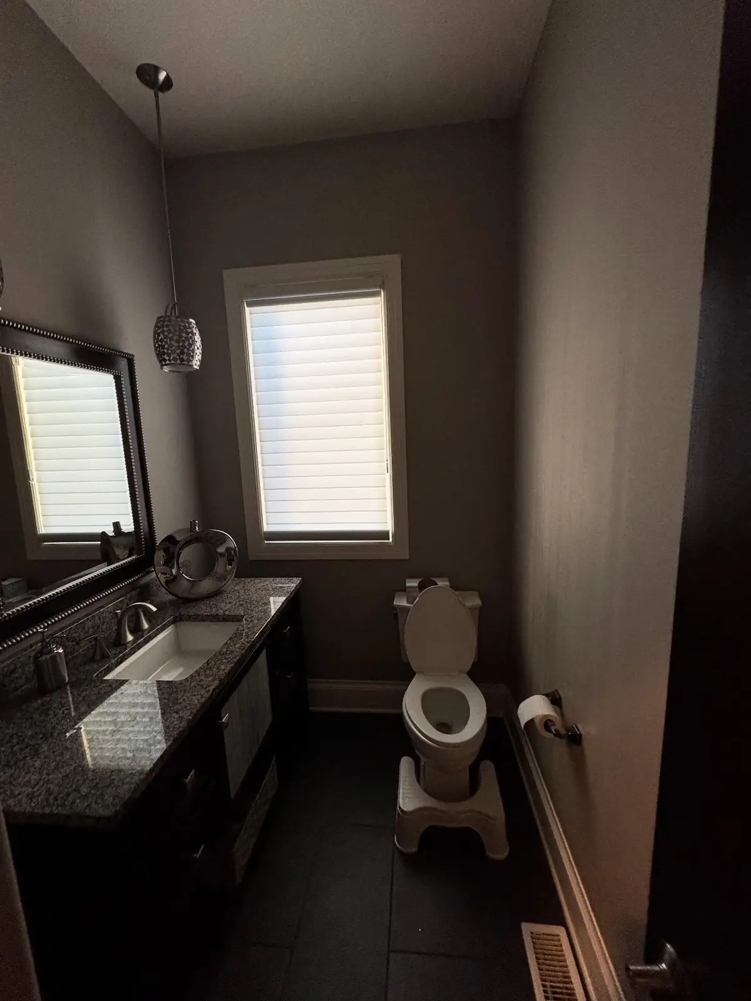
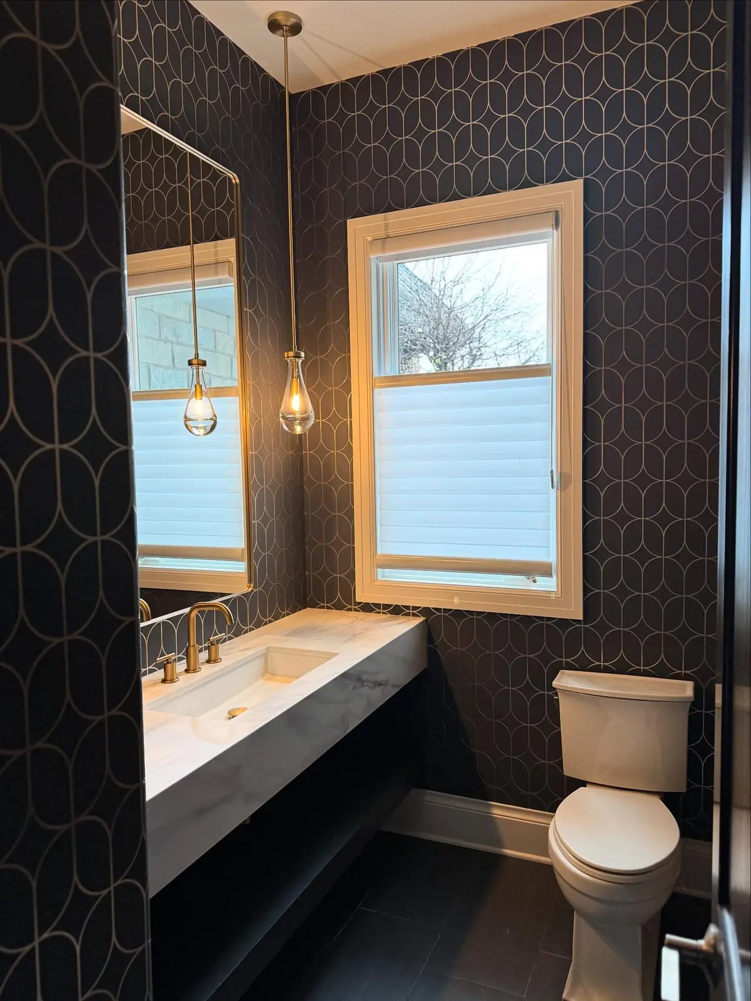
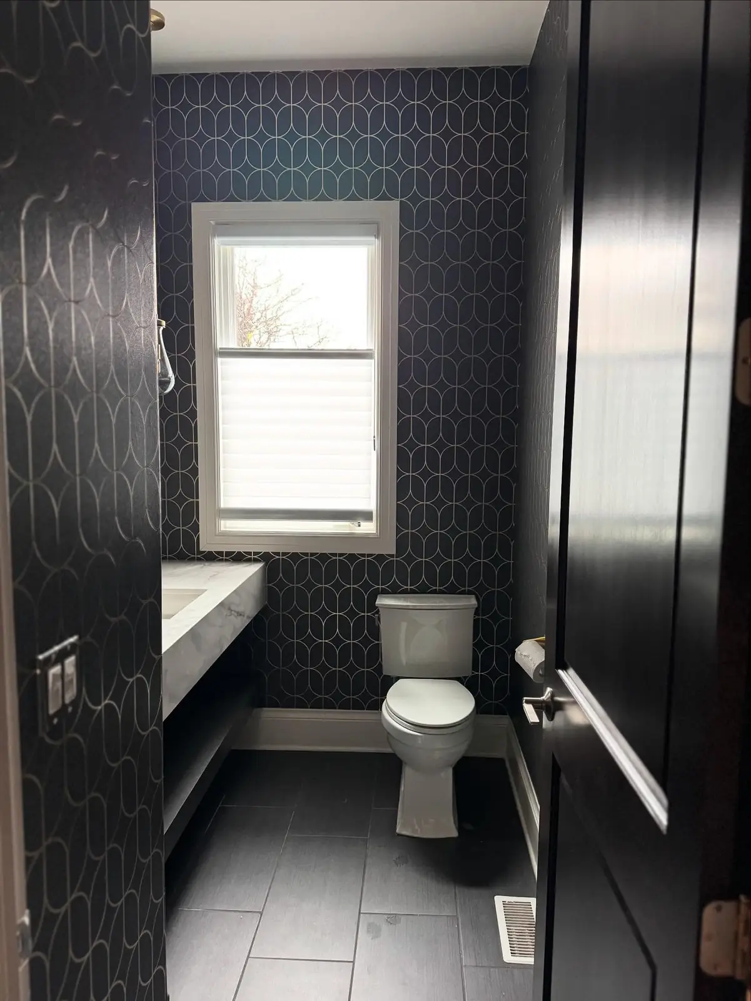
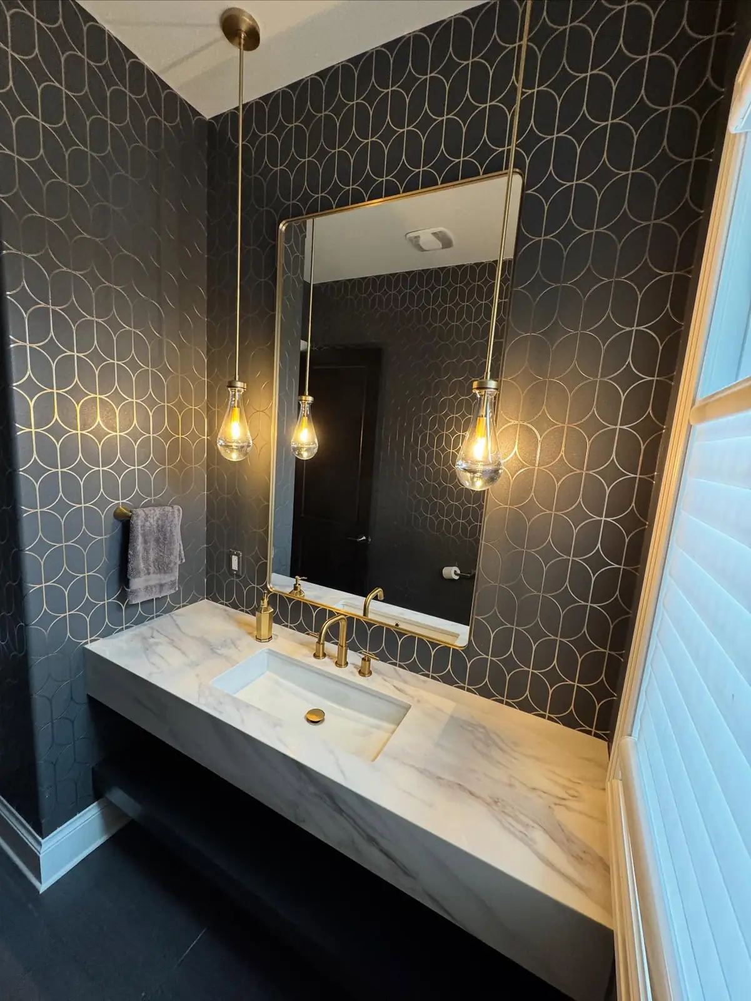
Powder Room

From gray and granite to black wallpaper and brass.

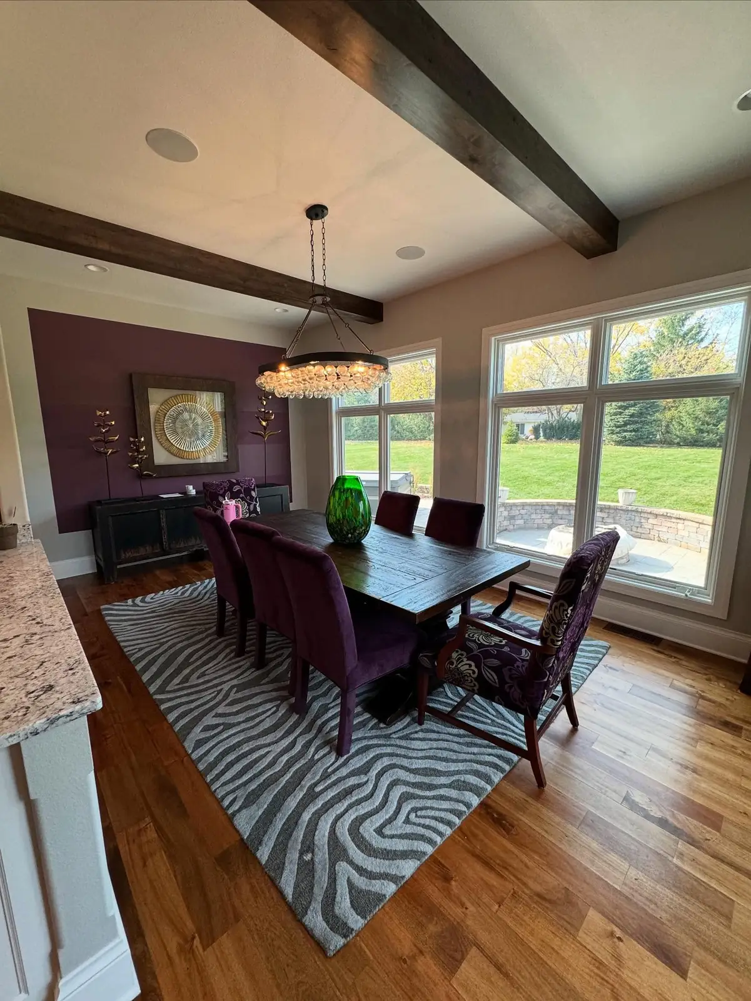
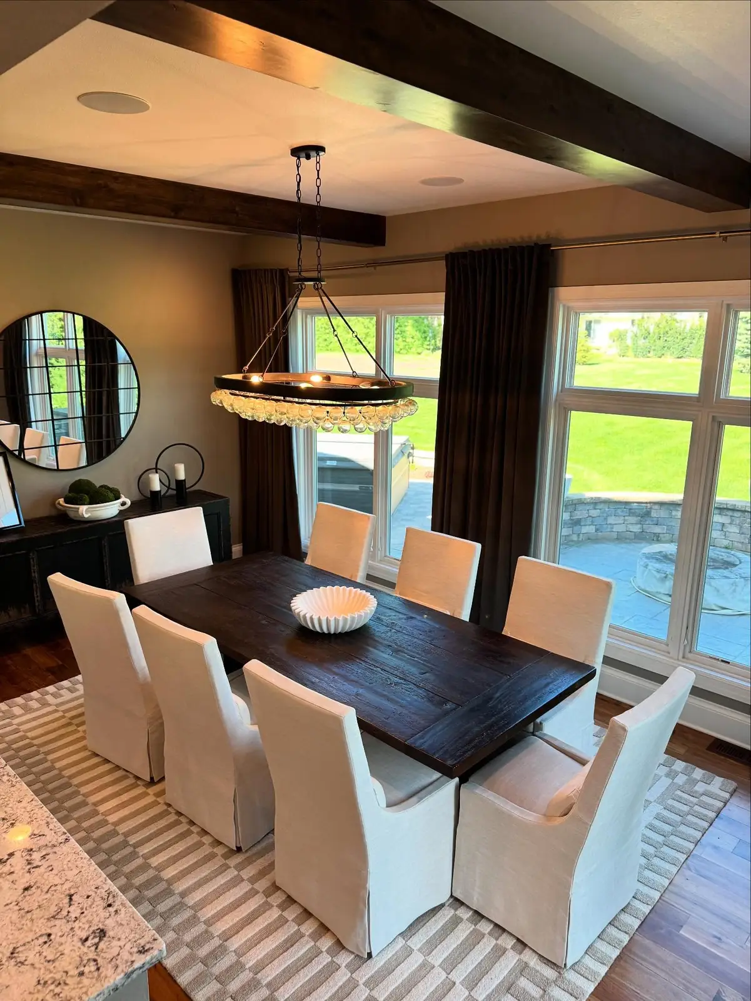
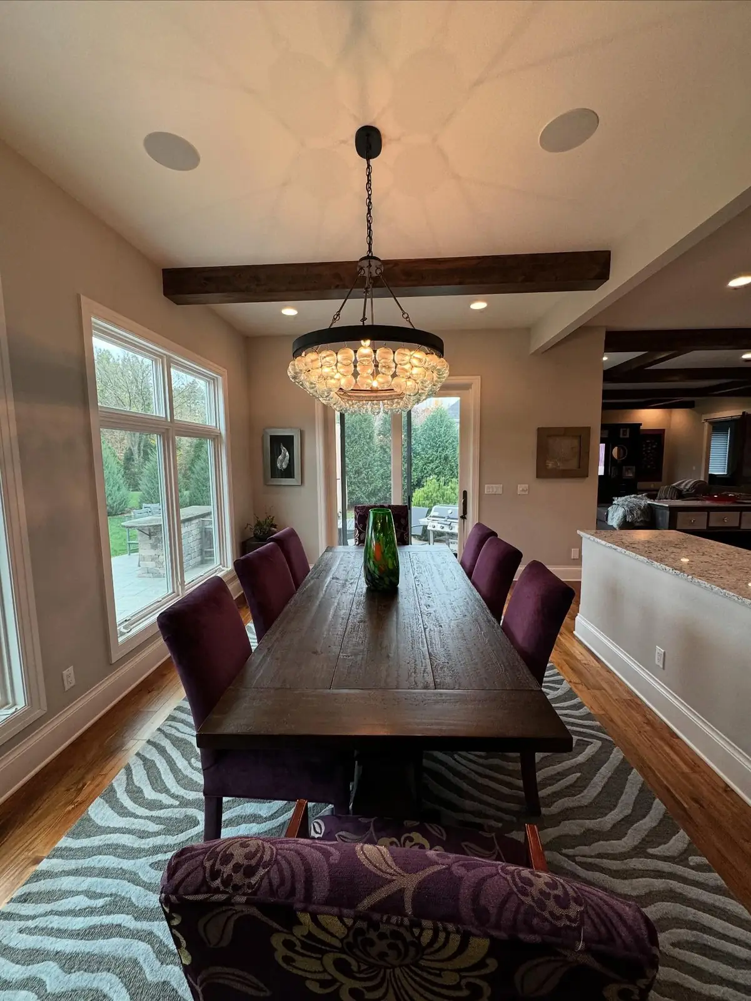
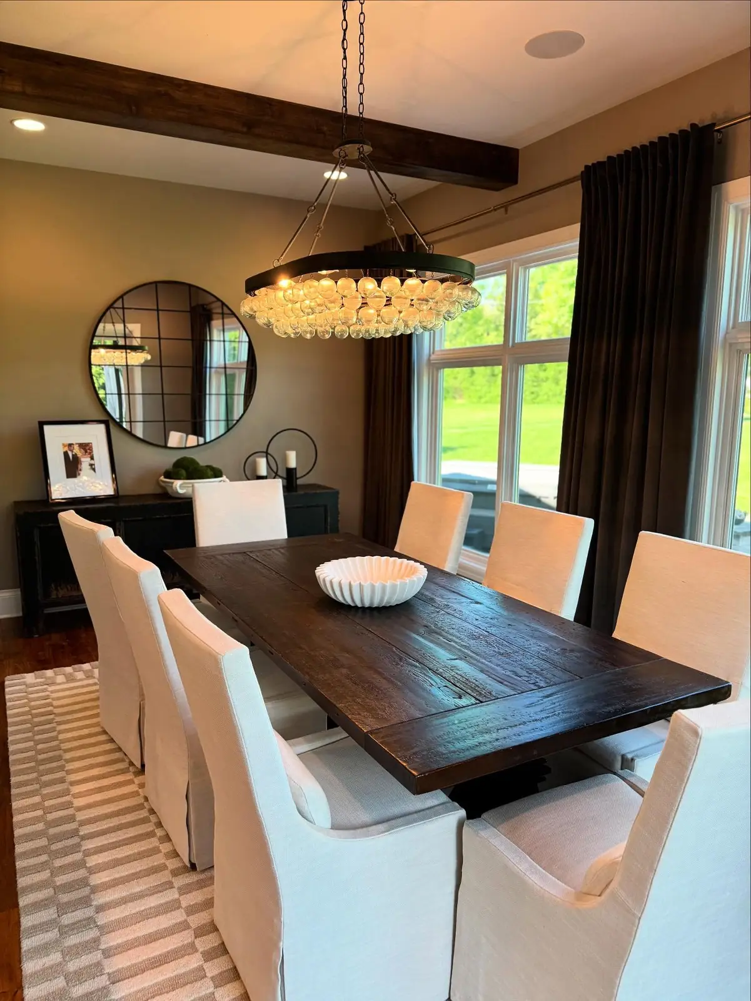
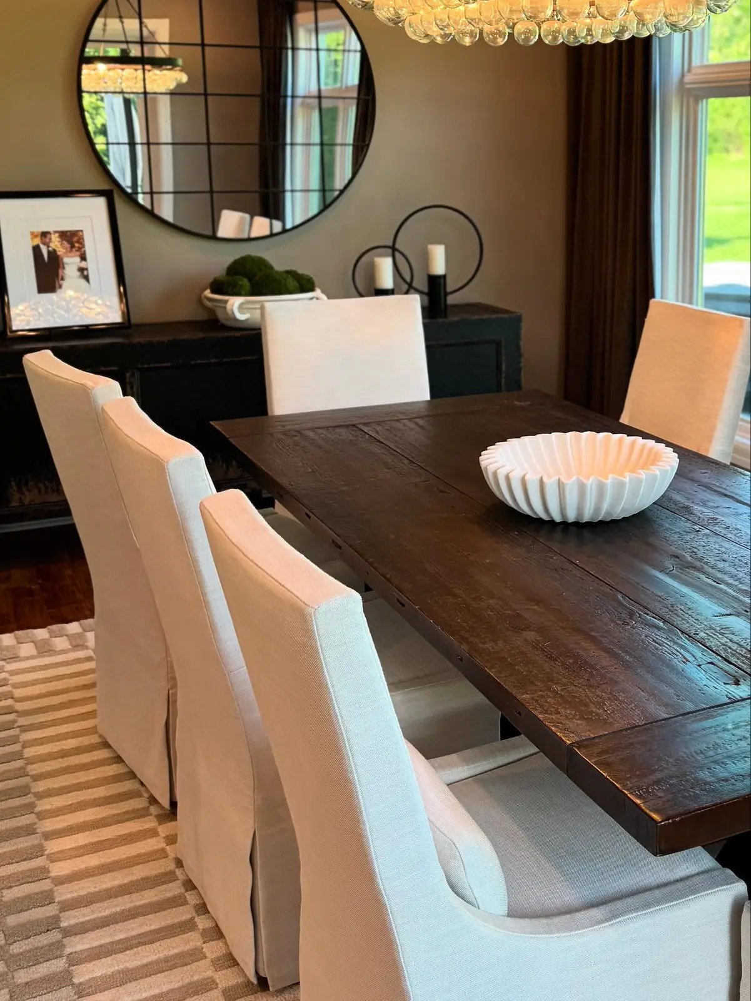
Dining Room

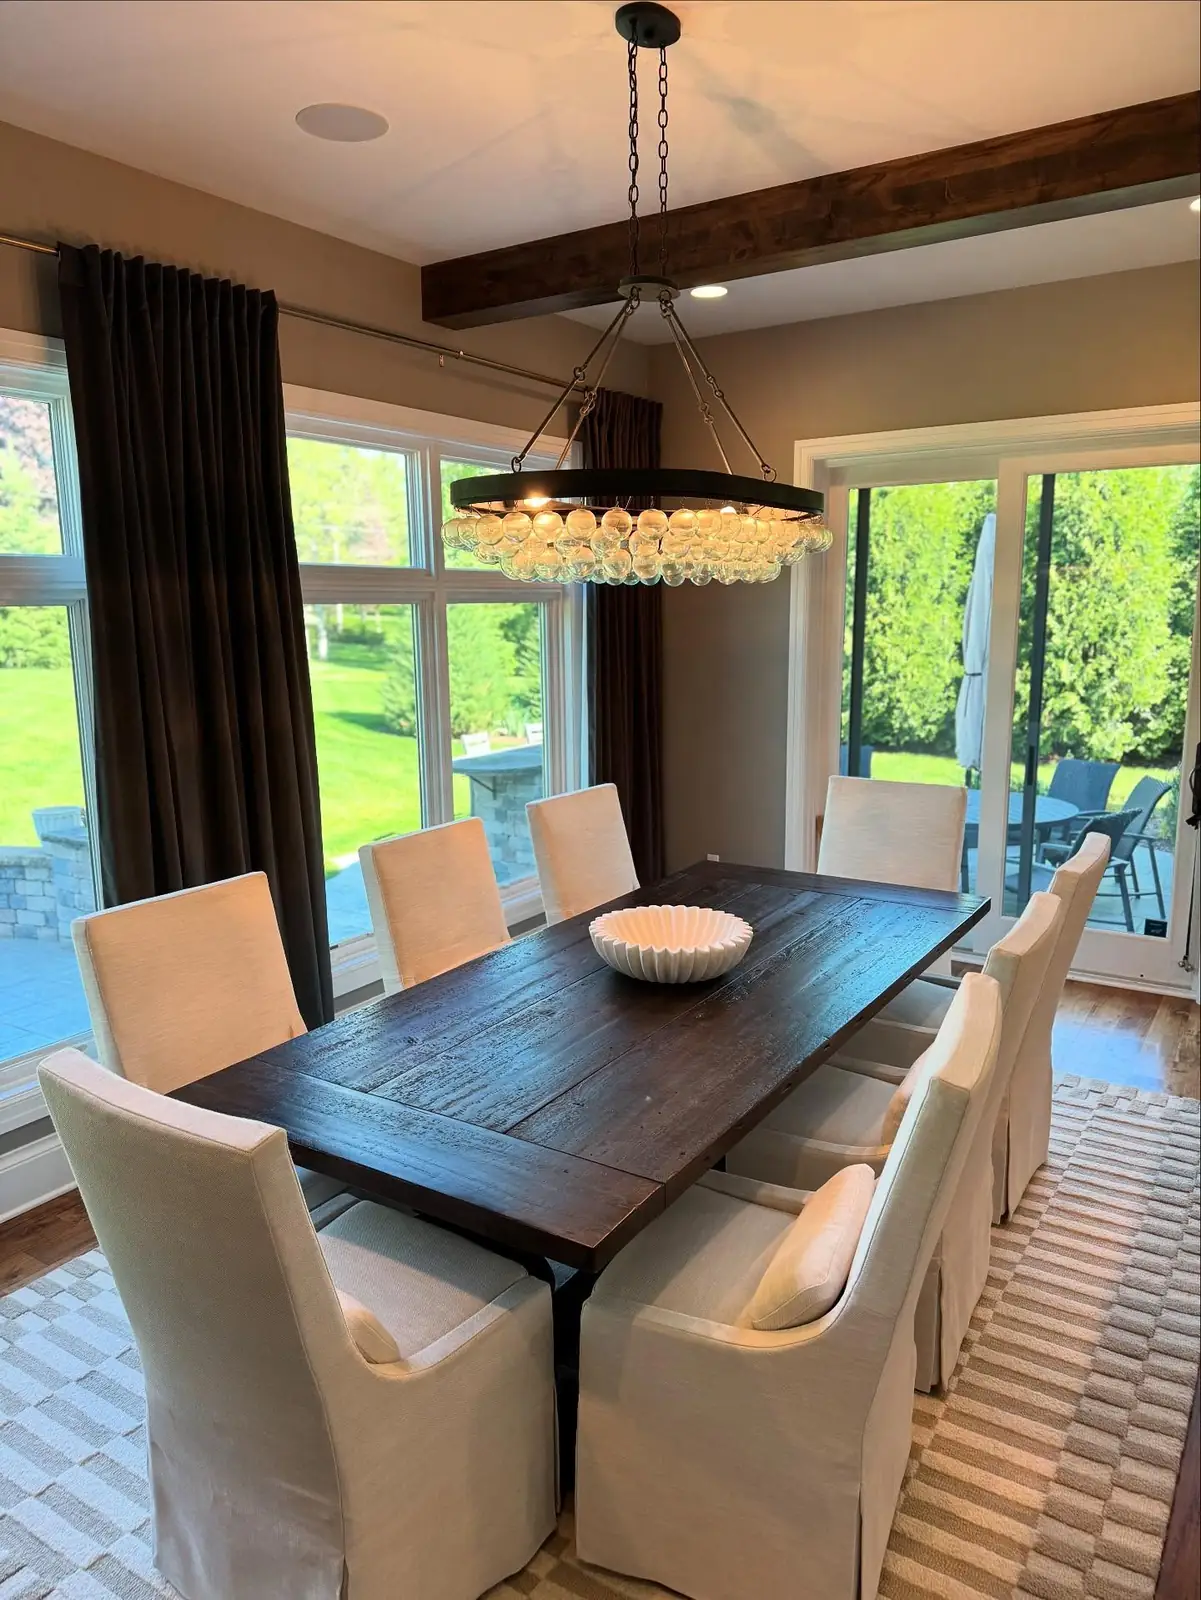
Lighter, softer and brighter.

Dining Room, Toward the Windows

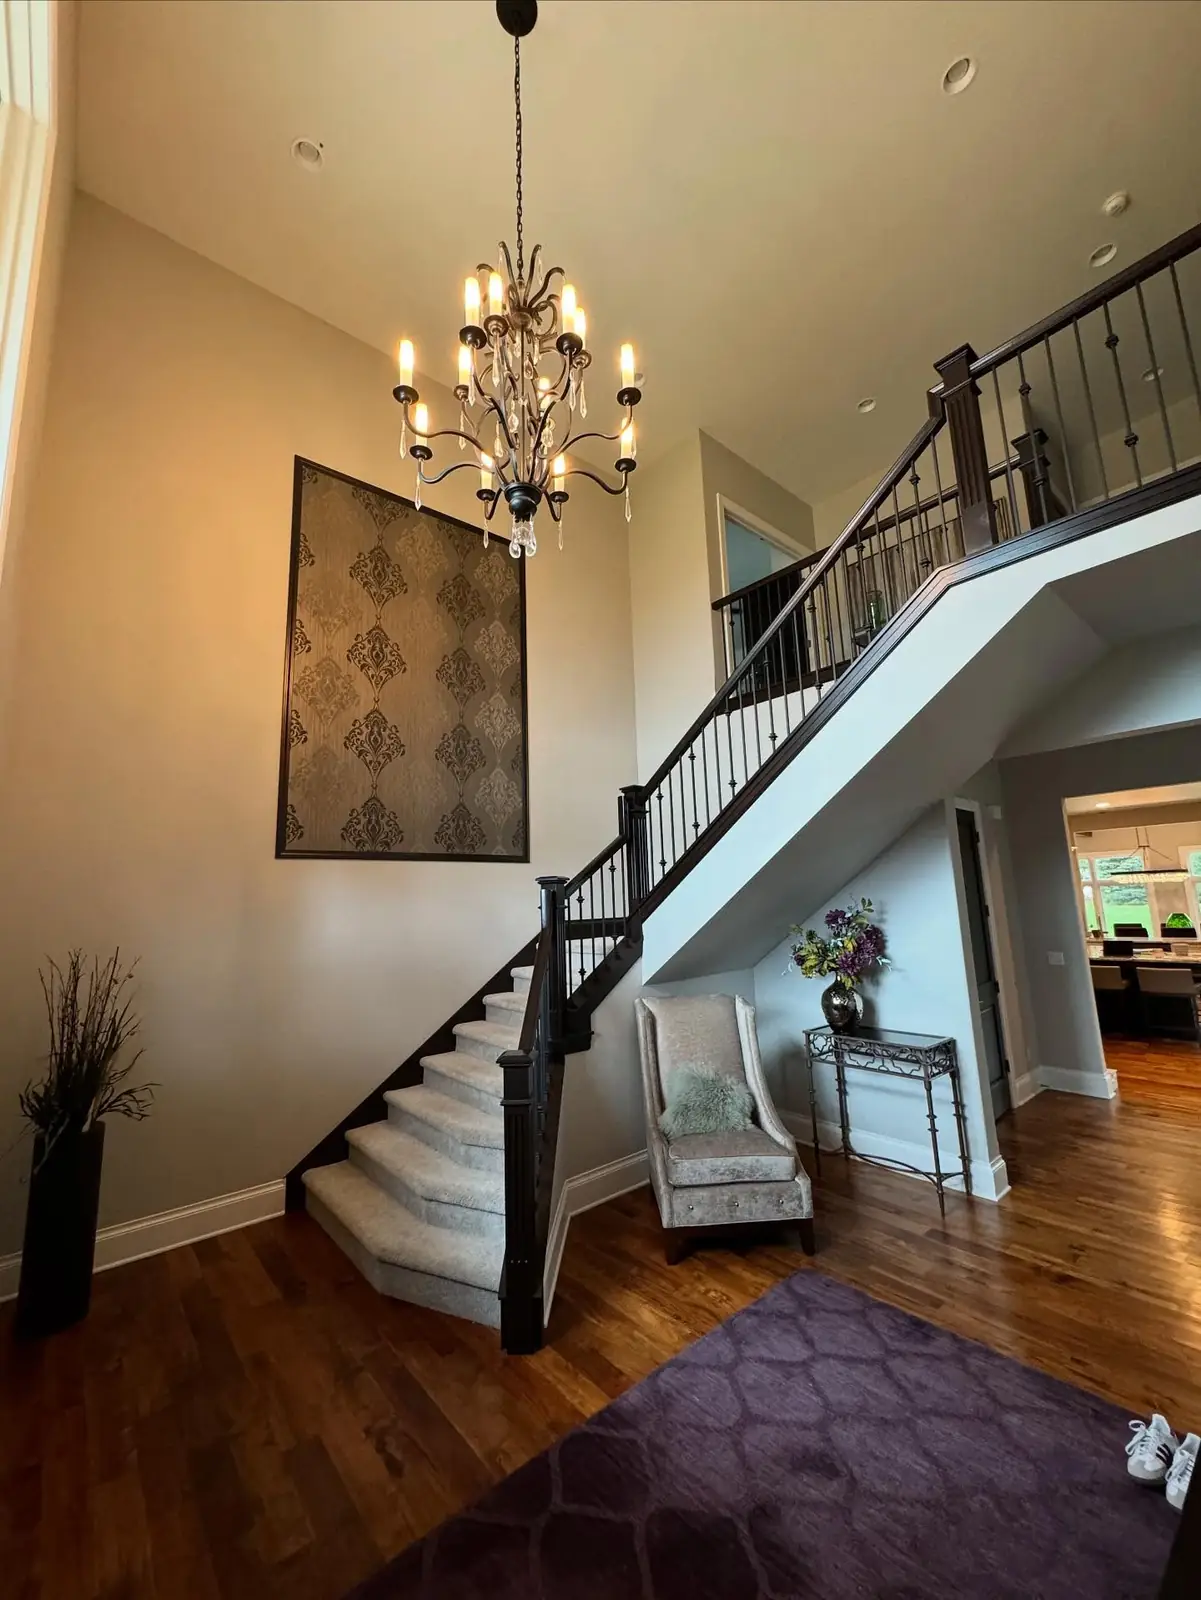
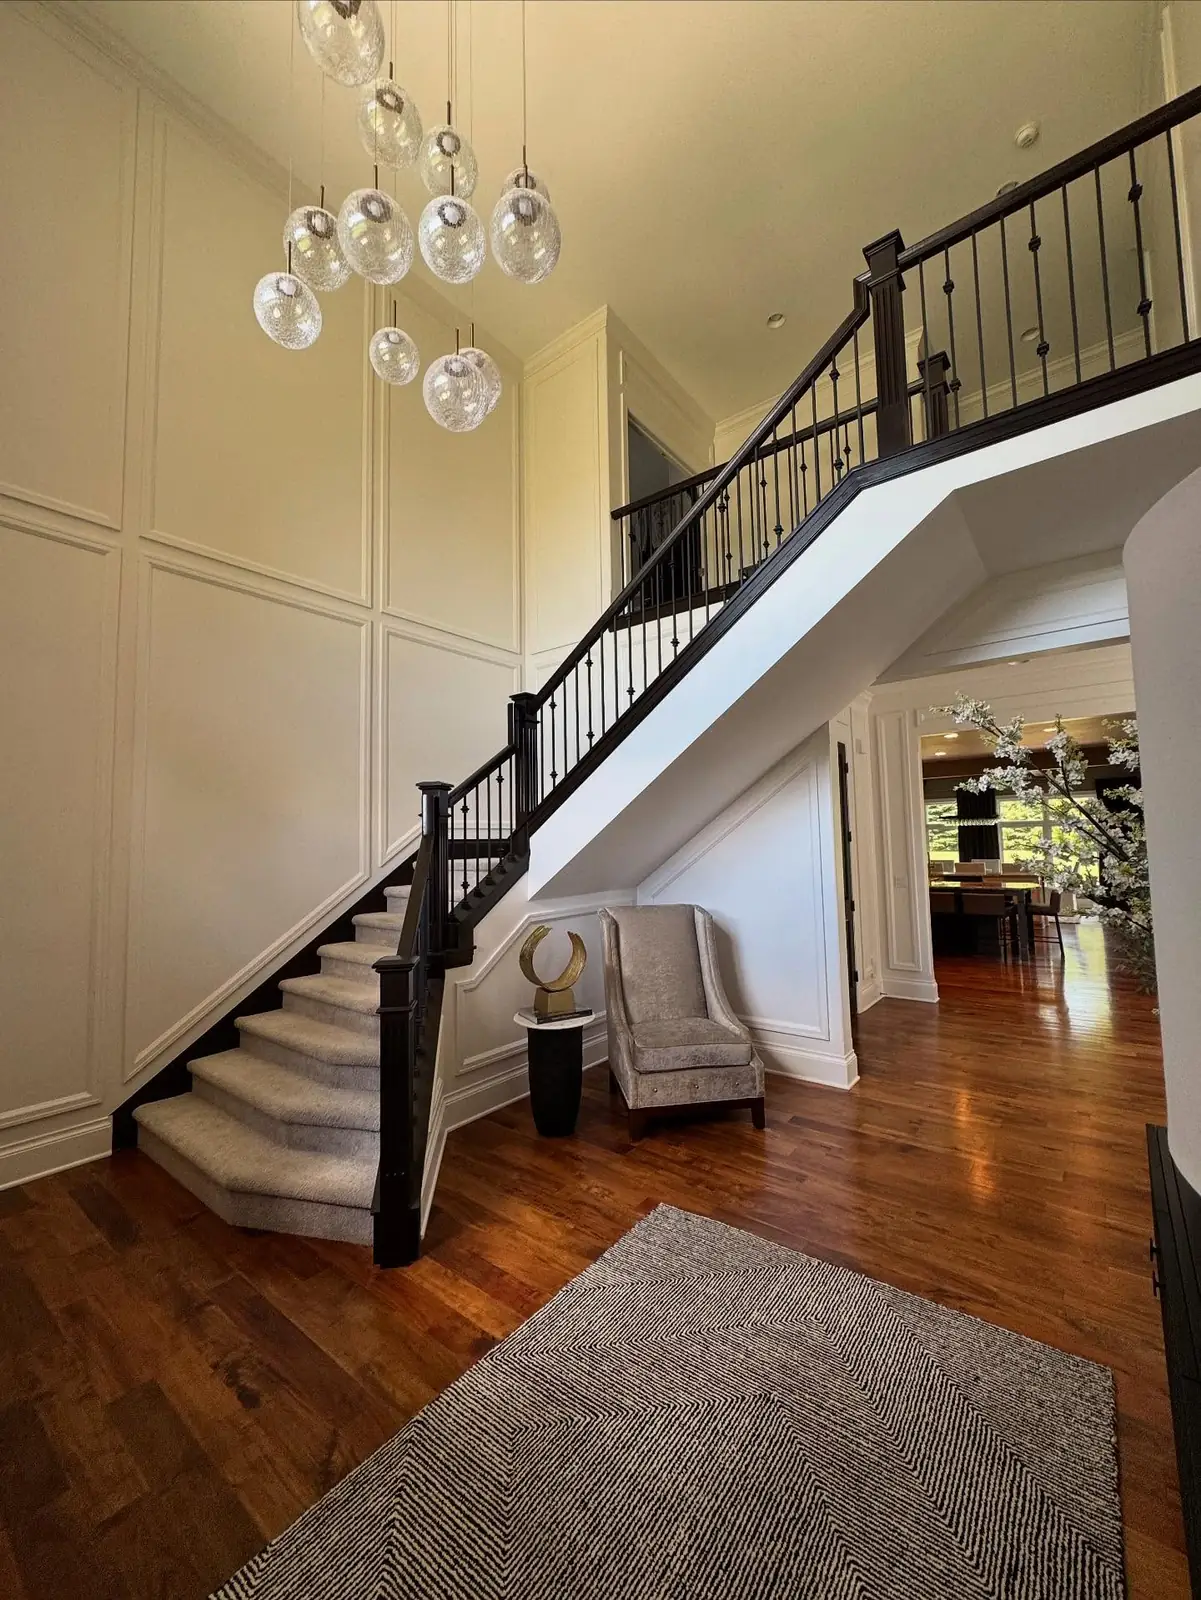
Staircase

02

The Finished Spaces

Dark millwork, brass and crystal, and crisp white walls.
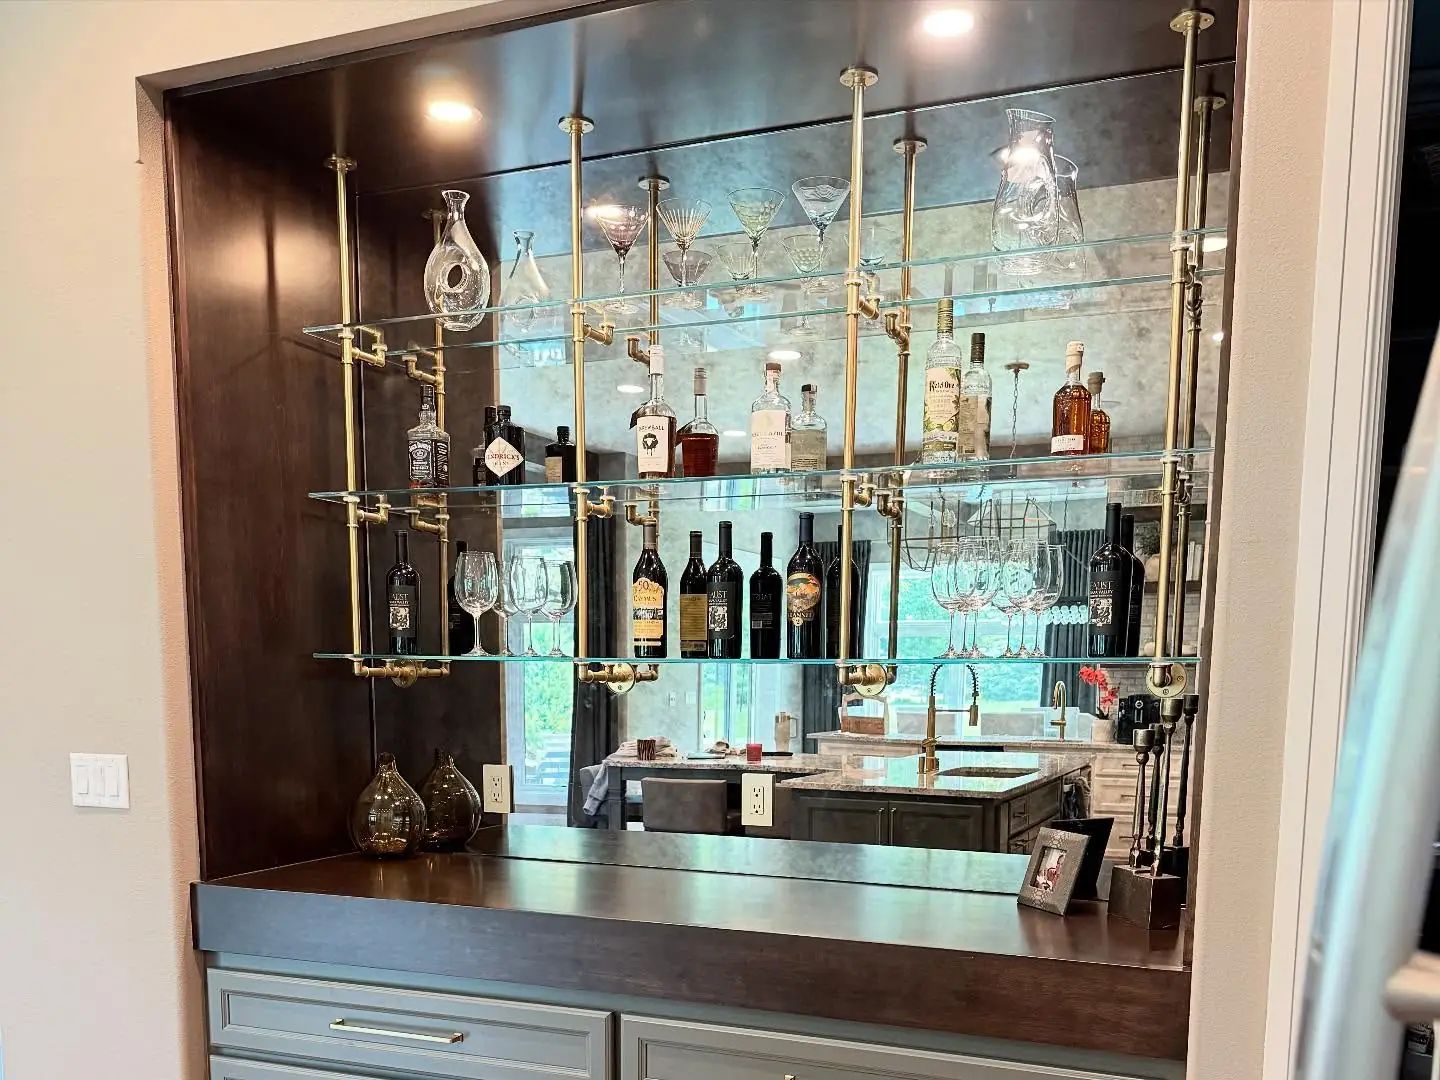
Bar with glass shelving and brass accentsThe bar beside the kitchen island
Kitchen island seating beneath pendants
Pantry seen through a doorwayPantry with a woven pendant and dark shelvingPowder room with black wallpaperFloating stone vanity and gold pendants
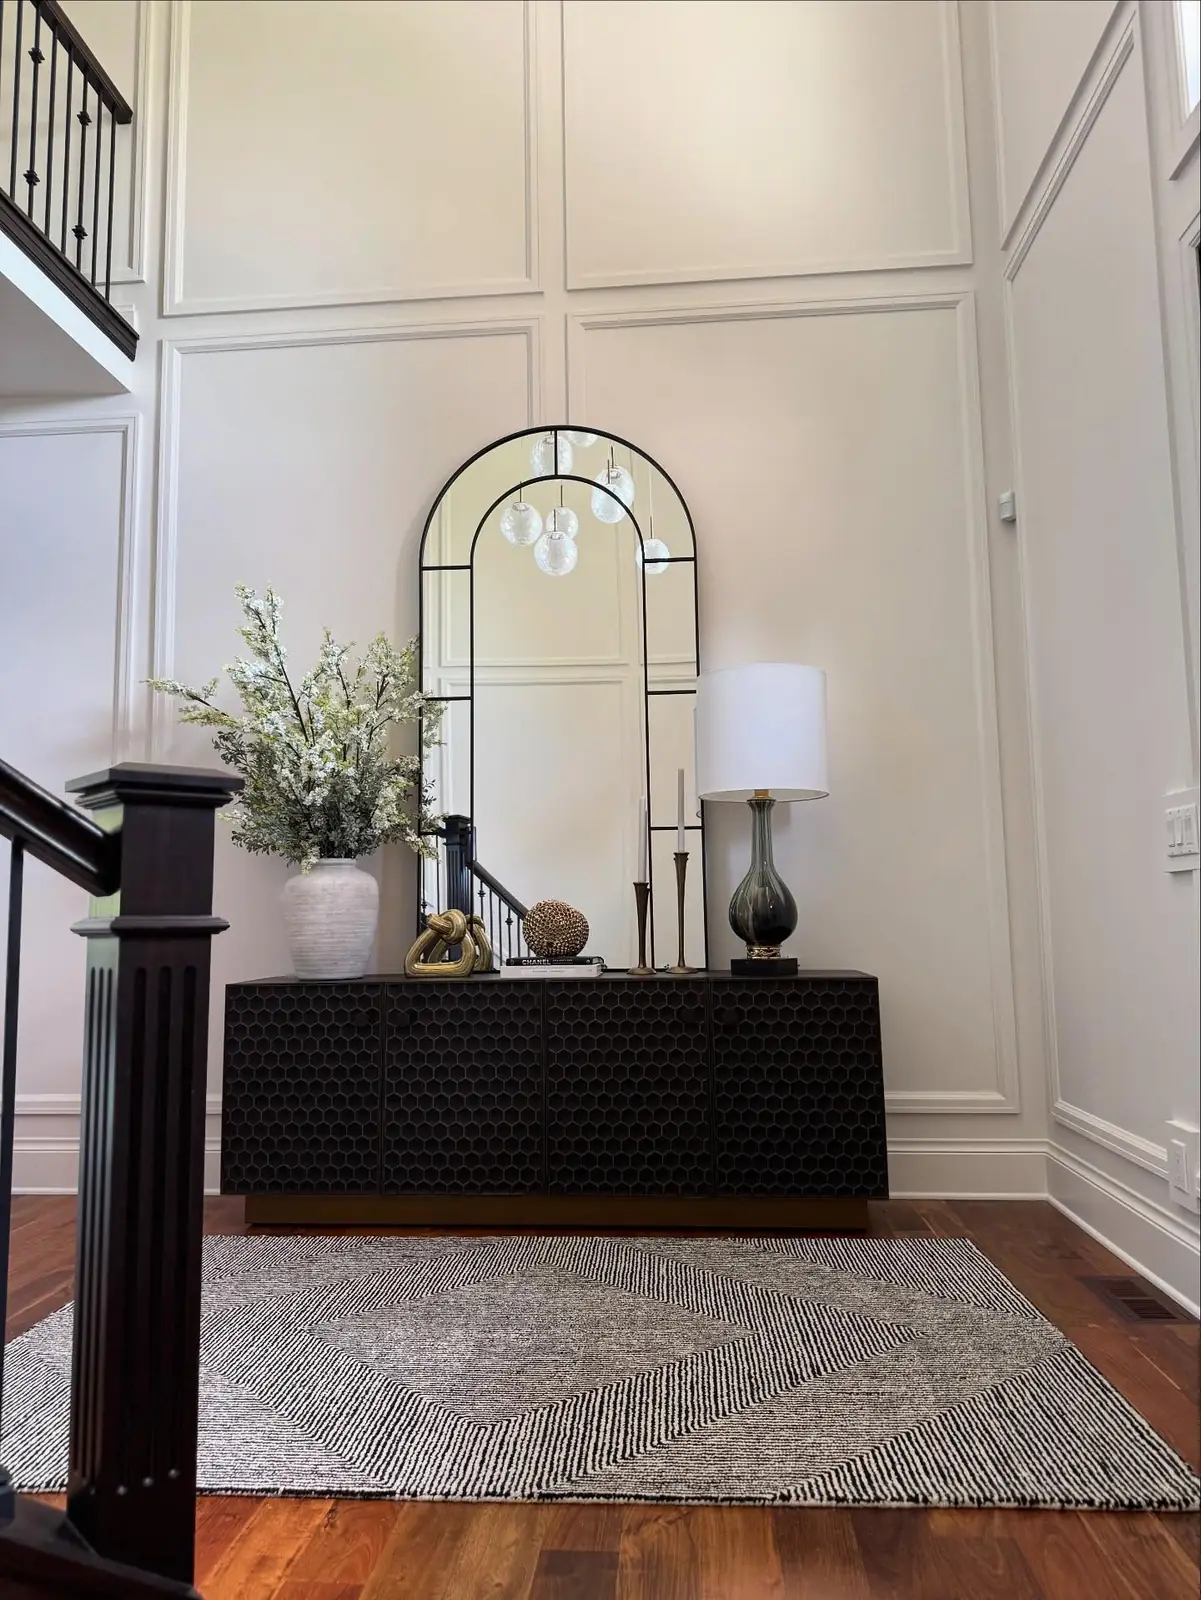
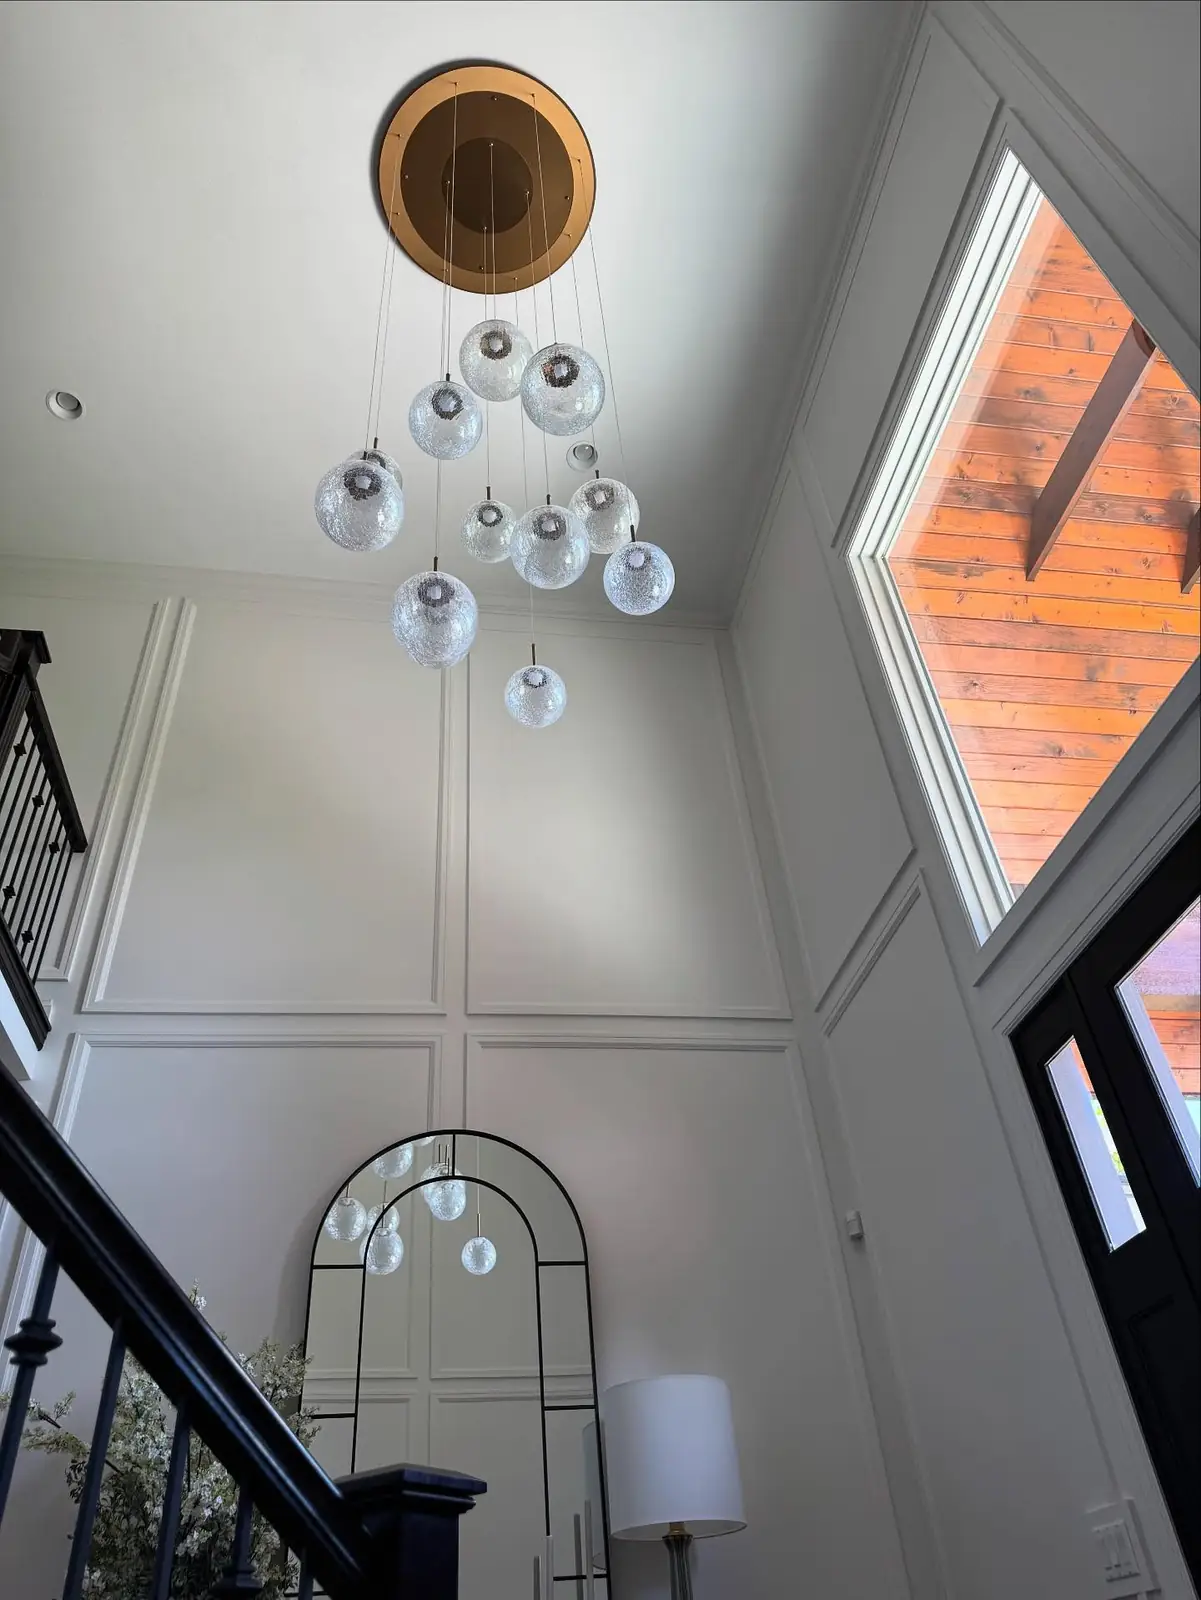
Dining room with a beaded chandelierDining table with white slipcovered chairsFoyer console beneath an arched mirrorTwo-story foyer with a crystal chandelier
Open living space beneath dark beamsLiving room with a leather sectional
Start a Project

Let’s build something beautiful.

From the first concept to the final details — tell us about your home and how you want it to feel.

Get in touch