Project

Ridgefield Remodel

Whole-Home Remodel  ·  Before & After
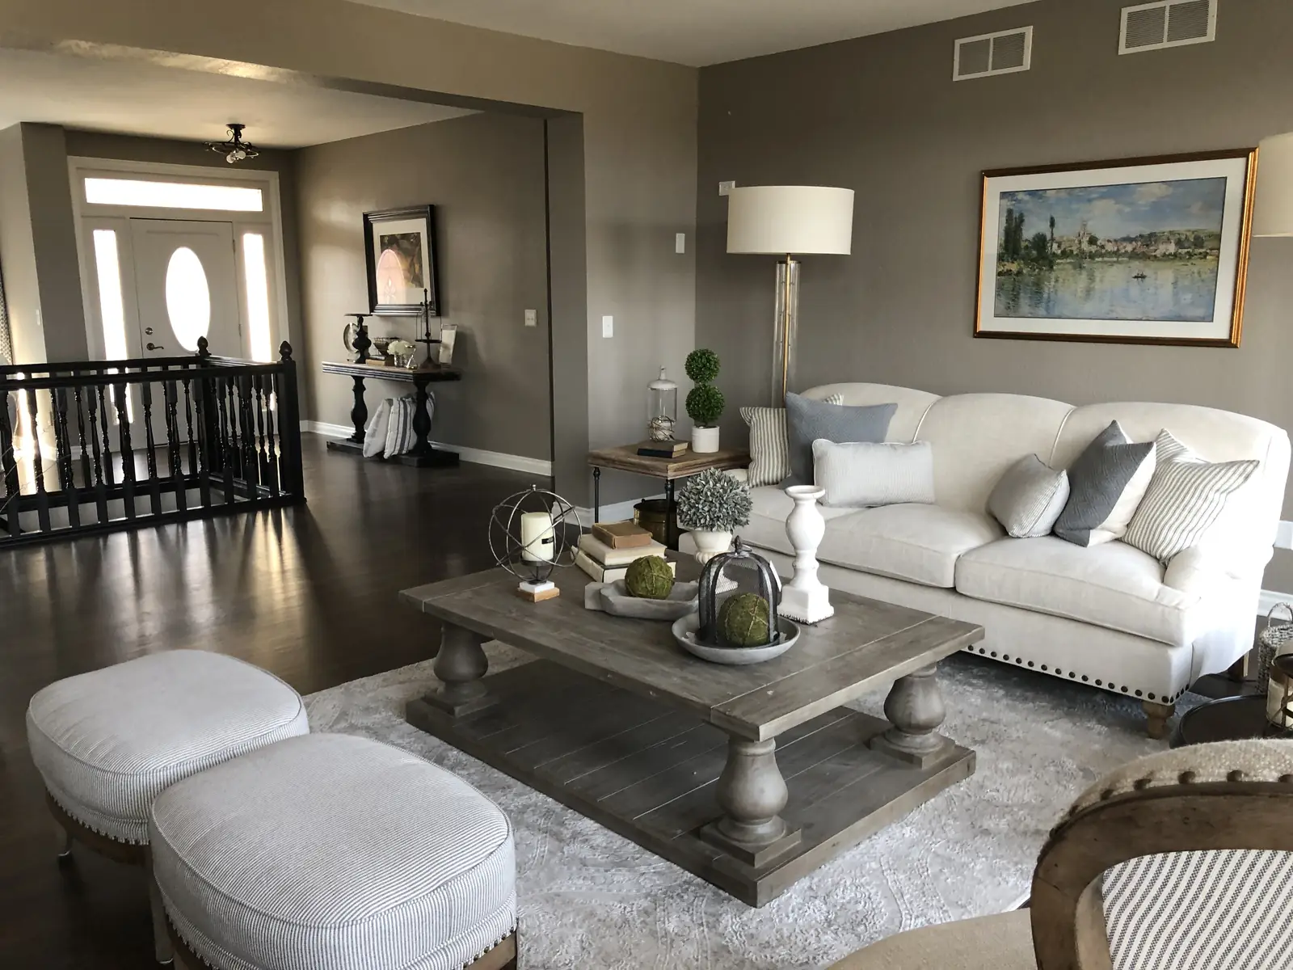
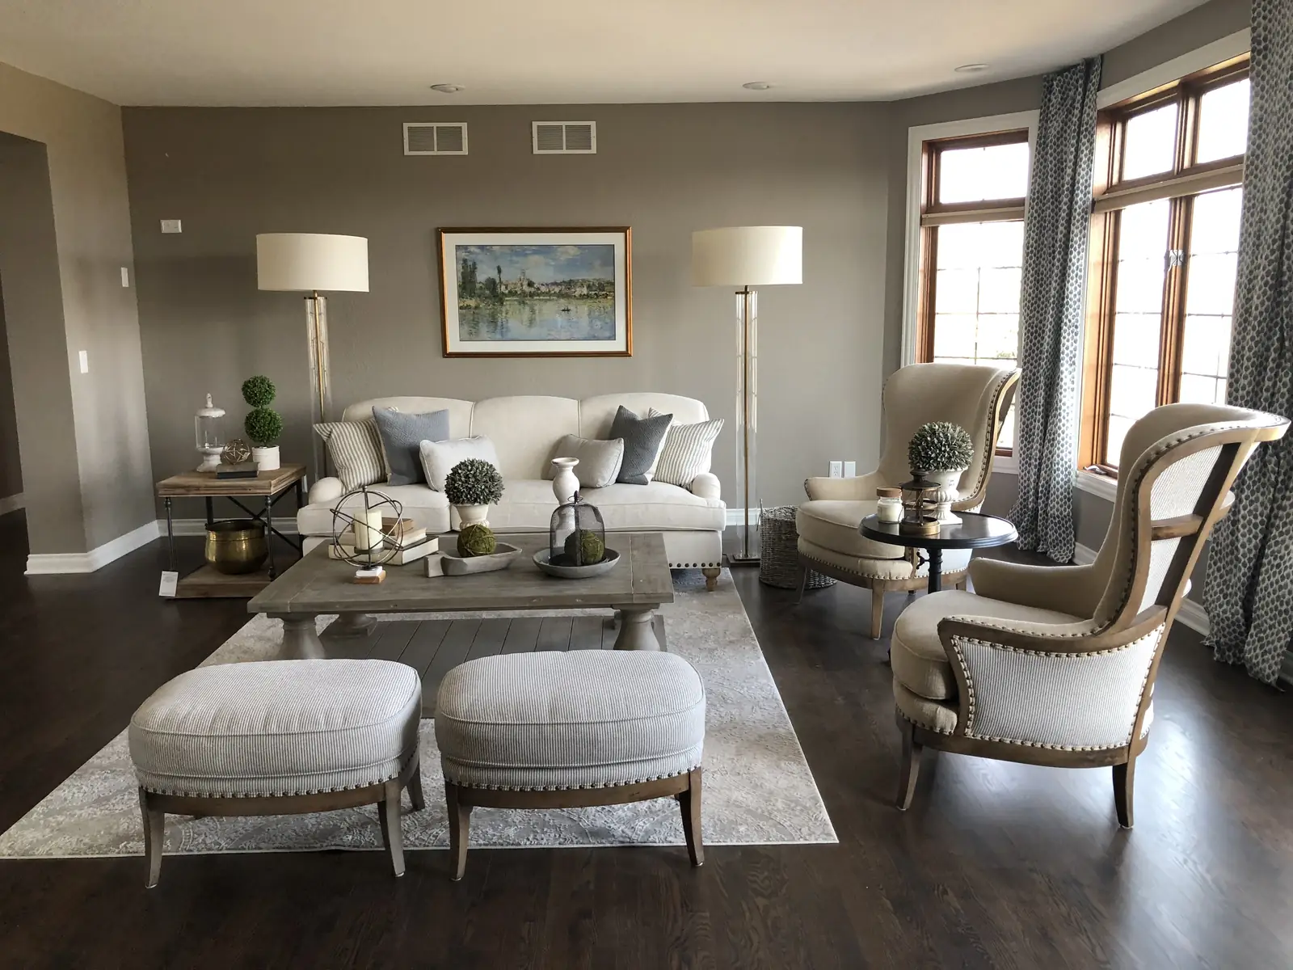
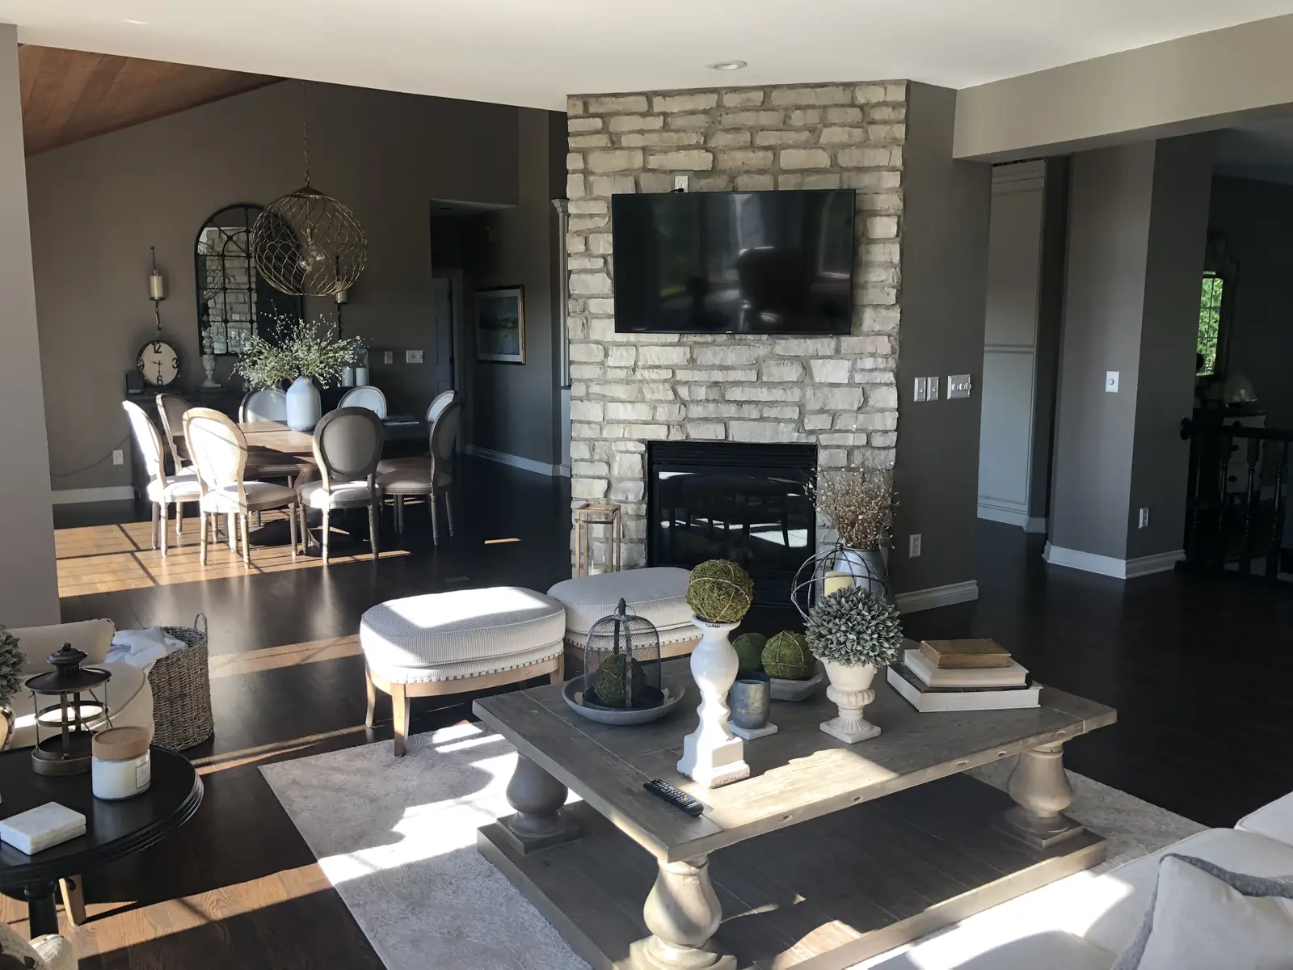
The Ridgefield living room toward the foyer, with a tufted sofa and paired ottomans
The Project

Lighter, warmer, made new.

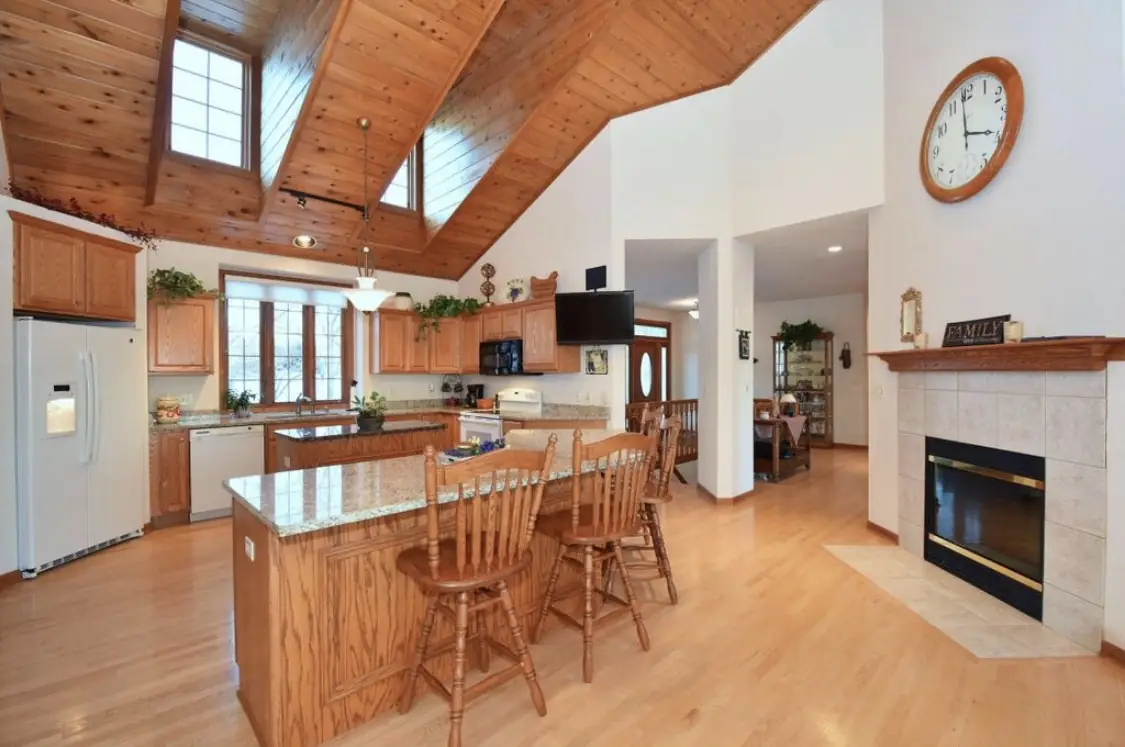
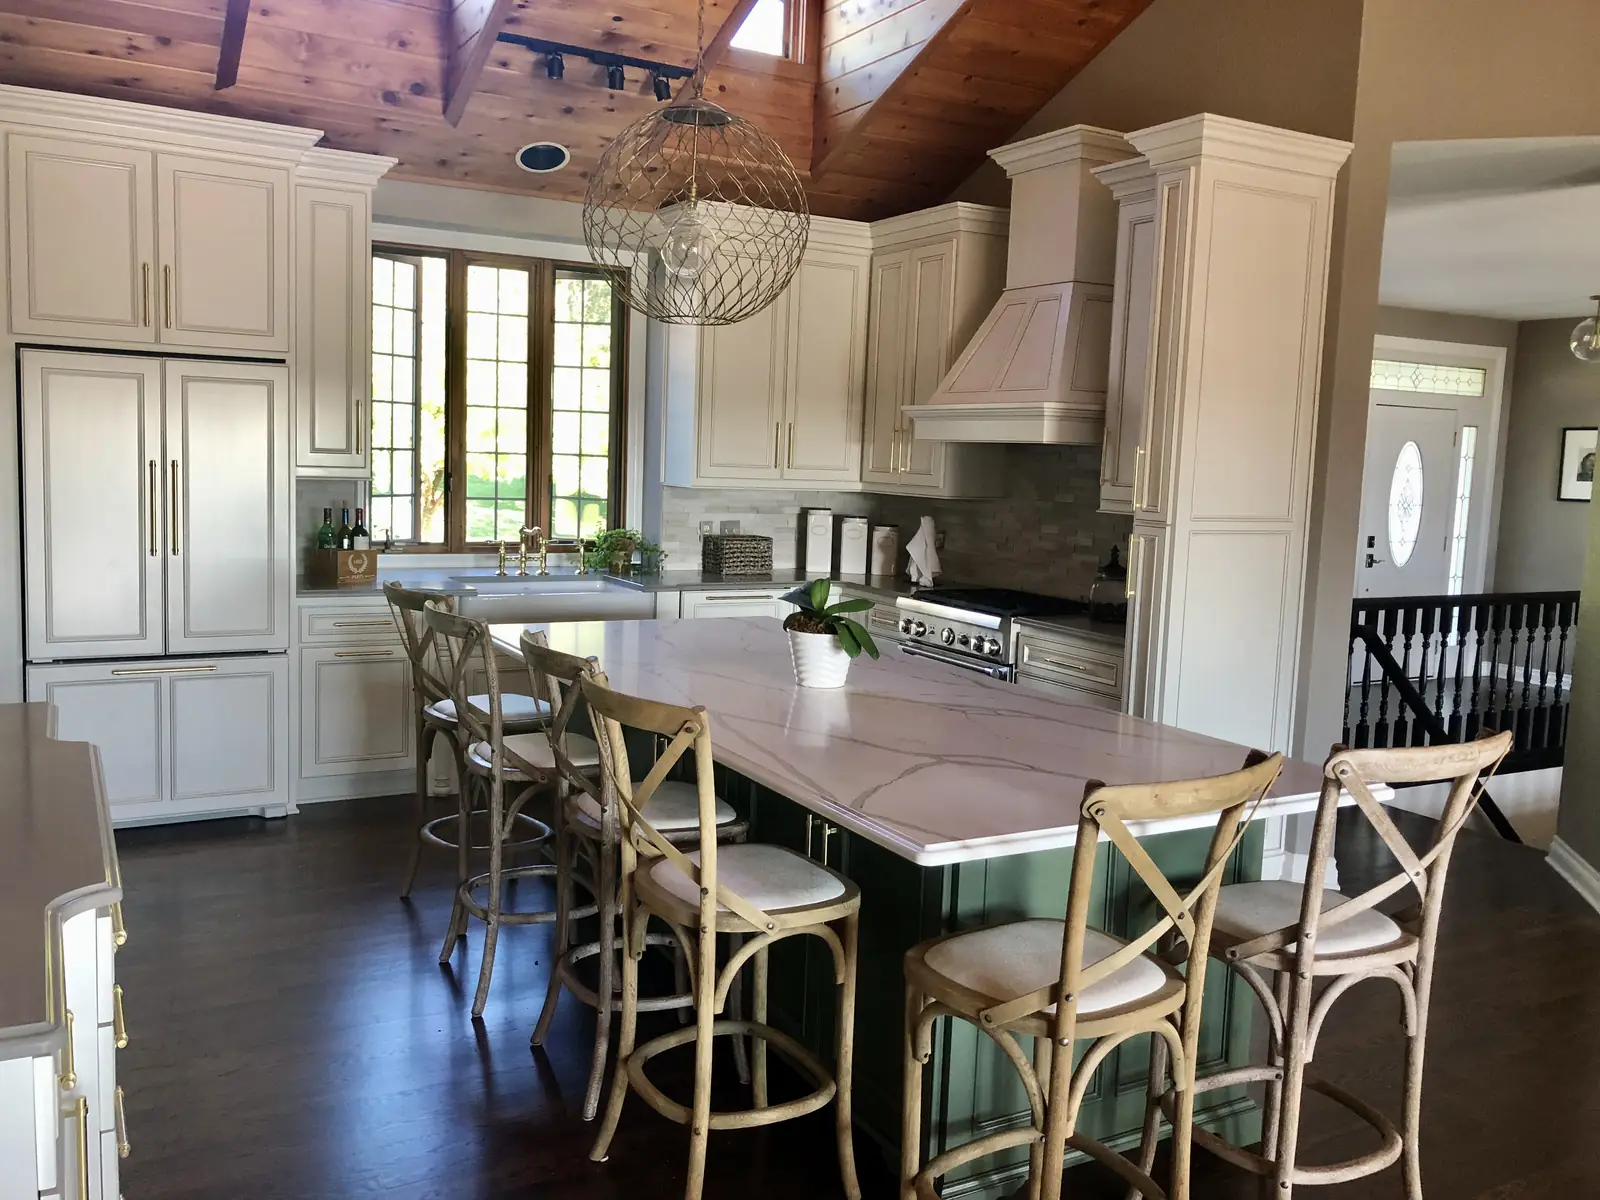
A whole-home remodel — an oak kitchen reworked with white cabinetry and a green island beneath the cedar ceiling, a stacked-stone fireplace in the living room, a refreshed dining room with dark floors throughout, and a primary bath rebuilt around a freestanding tub.

  • ScopeWhole-Home Remodel
  • SpacesKitchen · Dining · Living · Primary Bath
01

Before & After

Side by side — tap any photo to view it larger.

Kitchen

Oak traded for white cabinetry and a green island, under the original cedar ceiling.

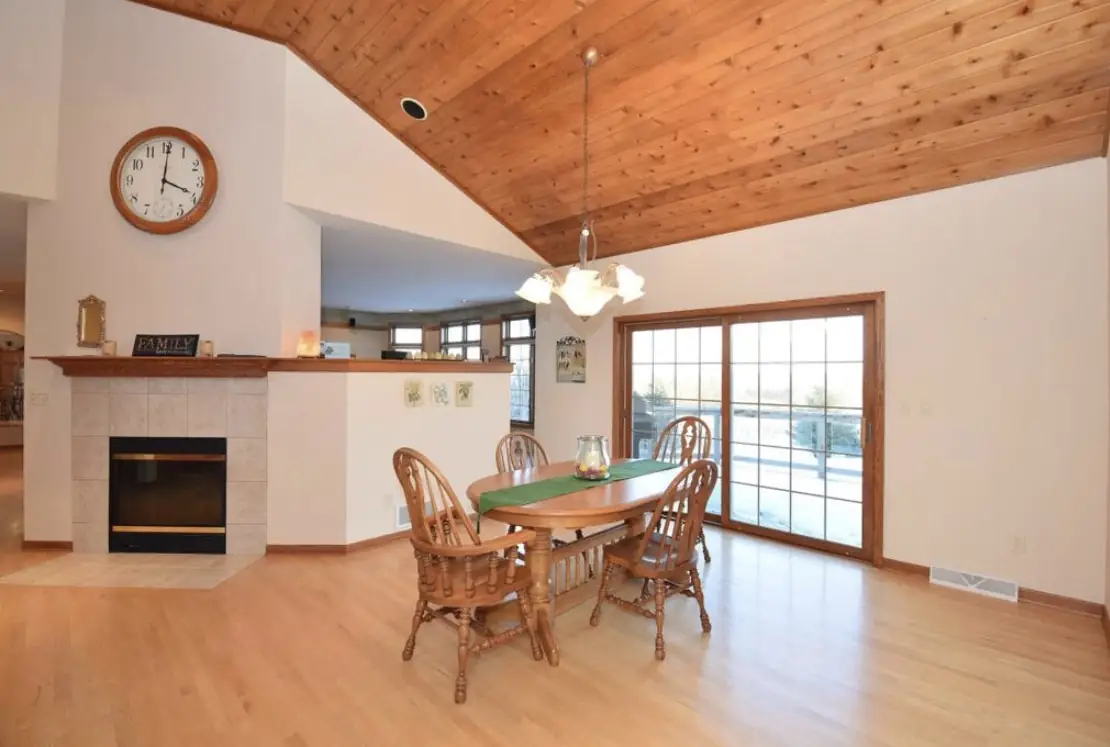
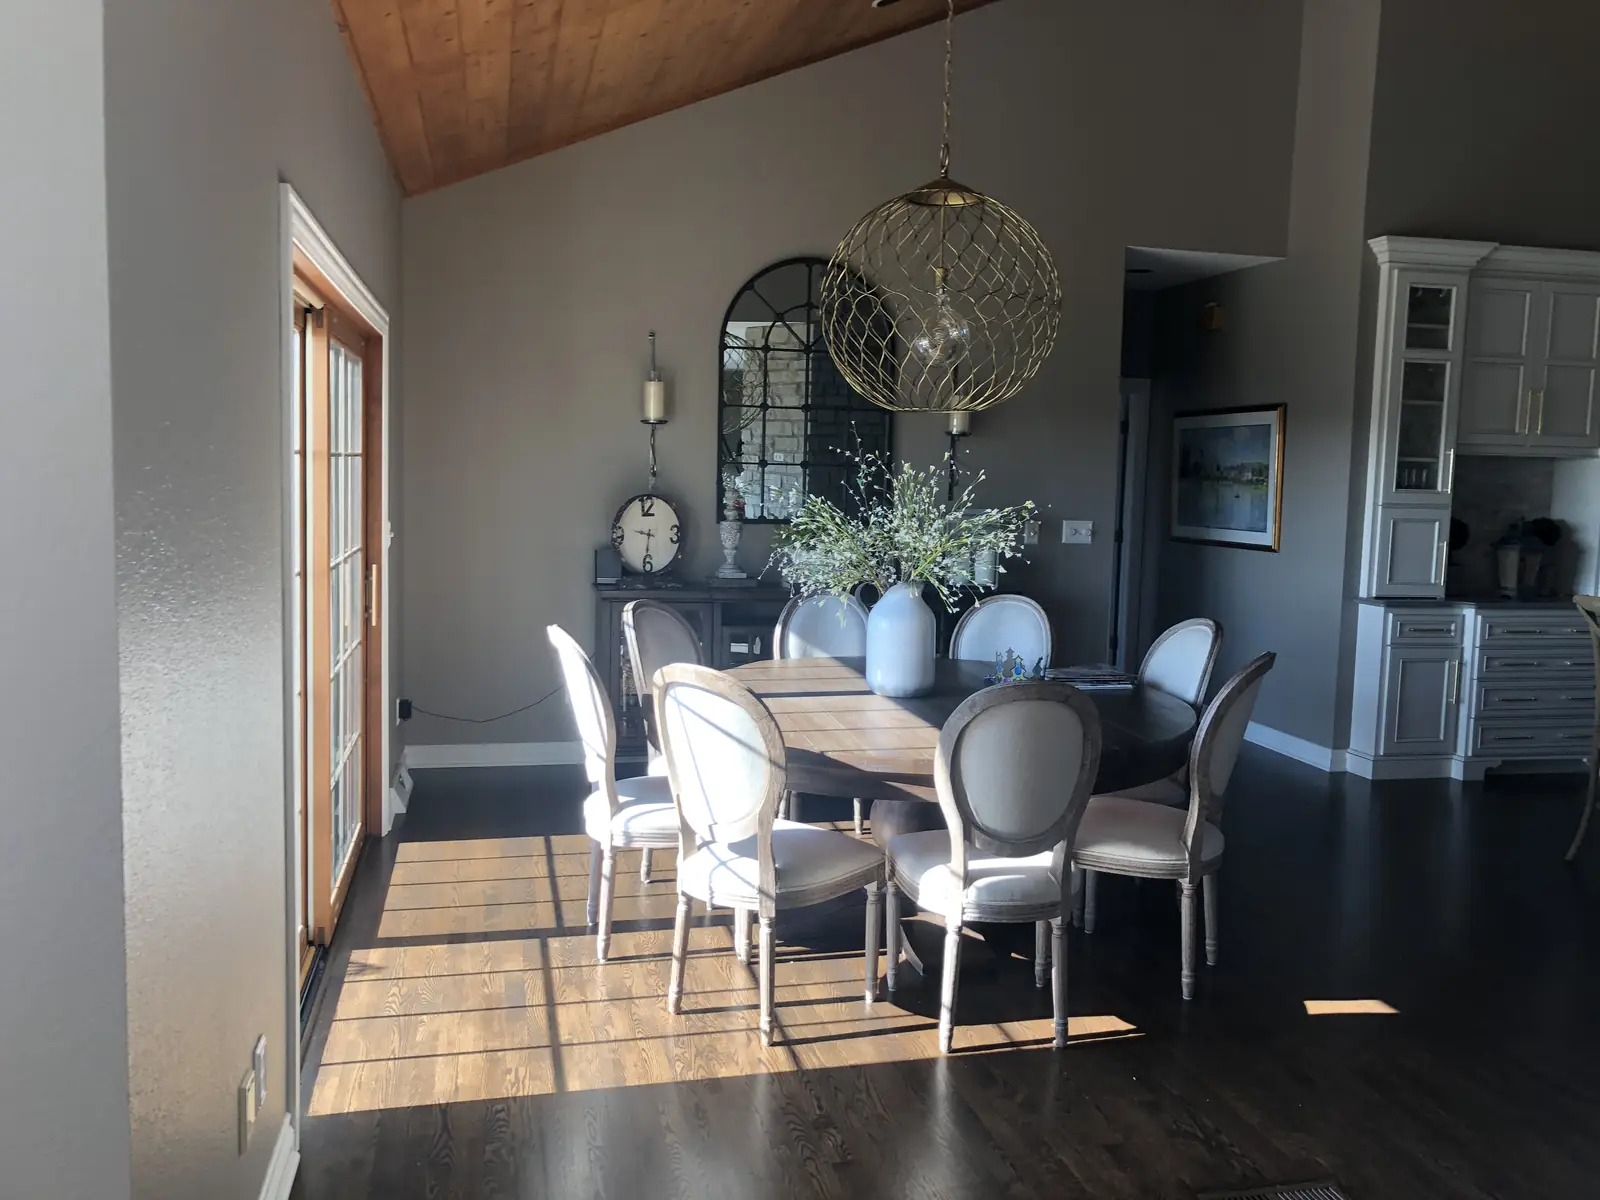
Dining Room

A brighter, quieter dining room with dark wood floors.

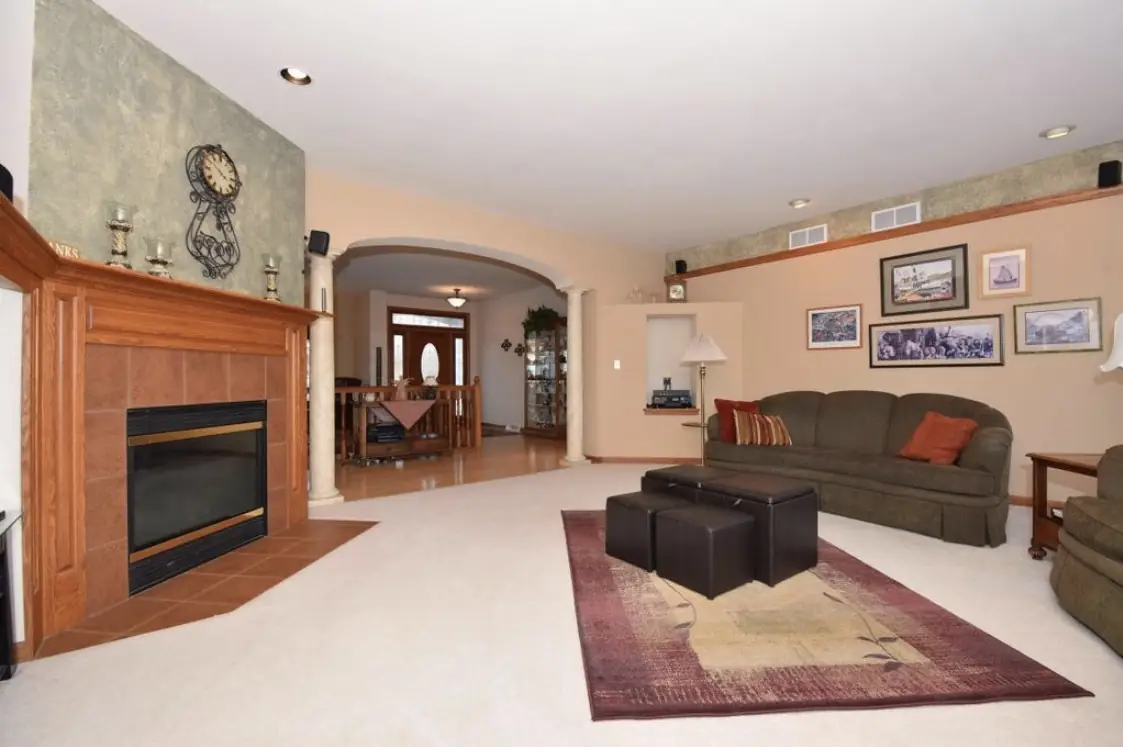
Living Room

Carpet and peach walls replaced with calm neutrals and dark floors.

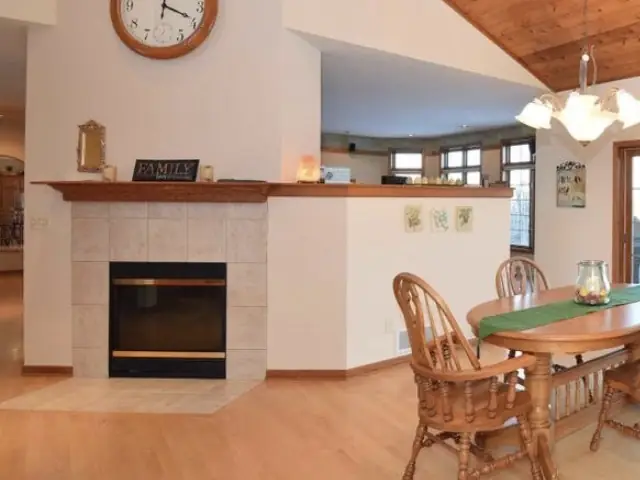
Fireplace / Great Room

Tile surround replaced with a floor-to-ceiling stacked-stone fireplace.

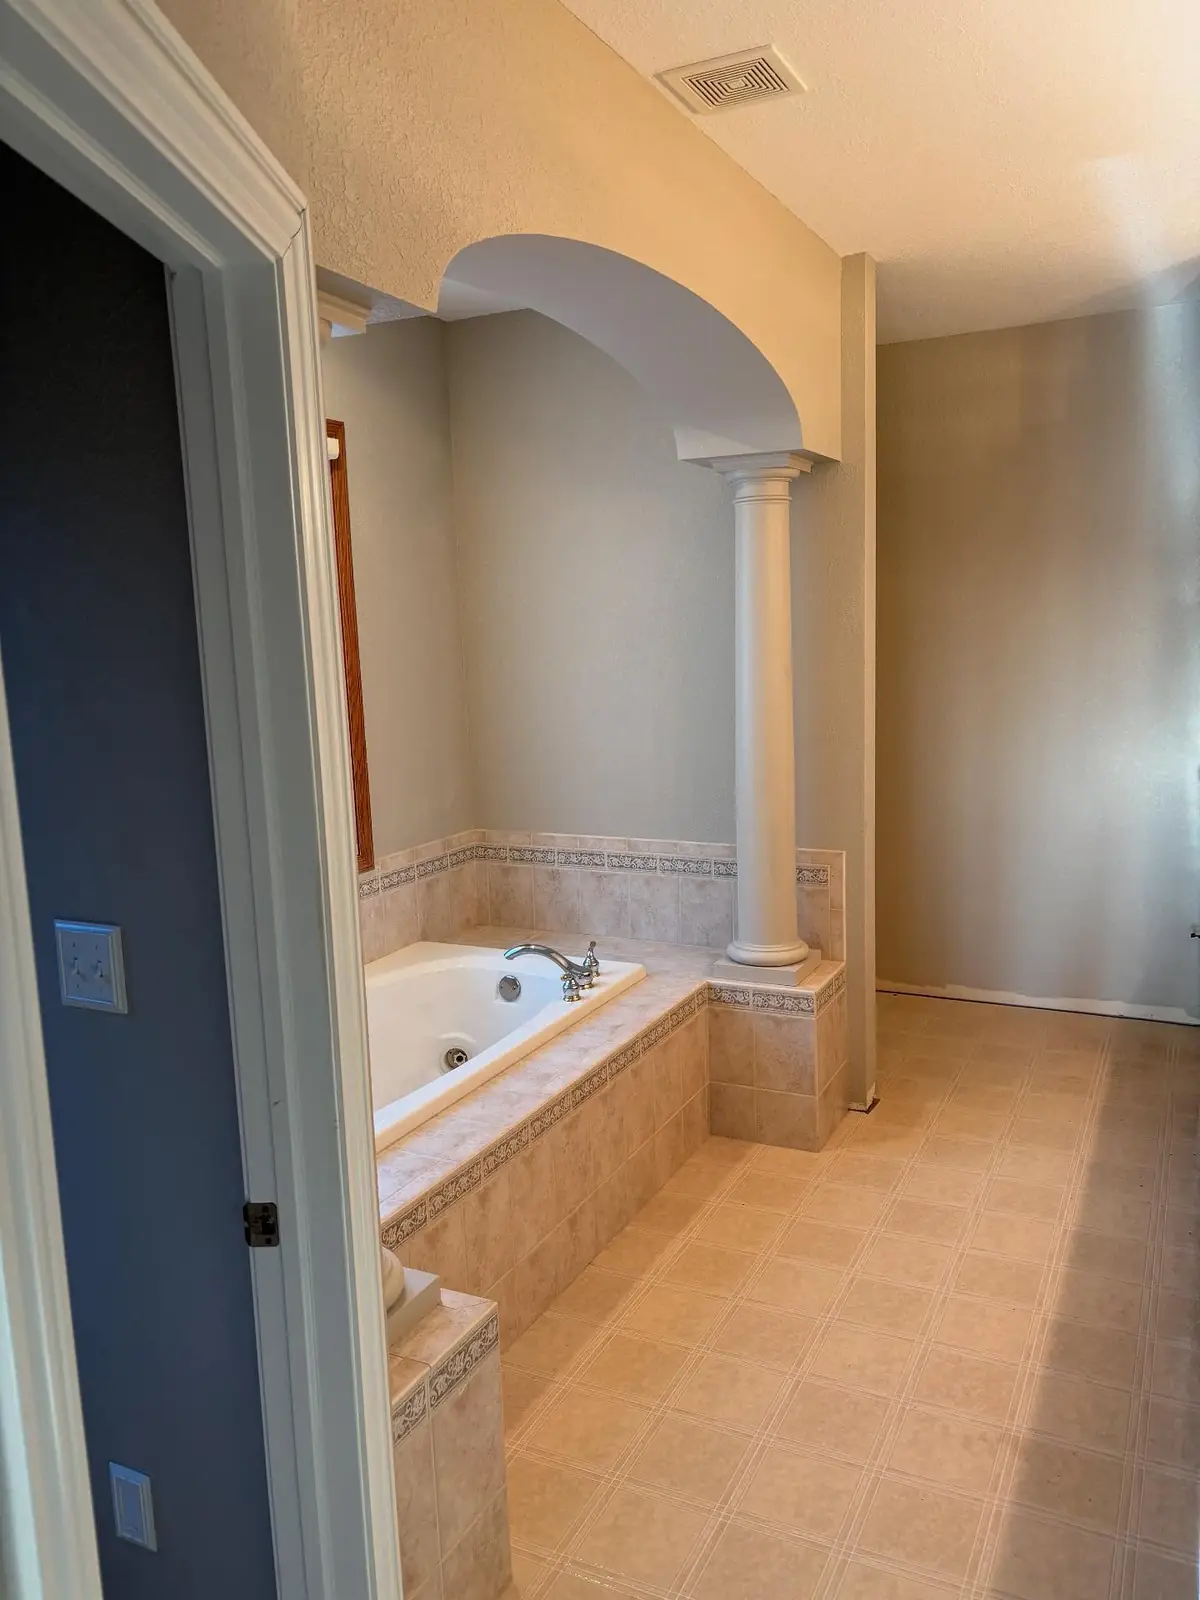
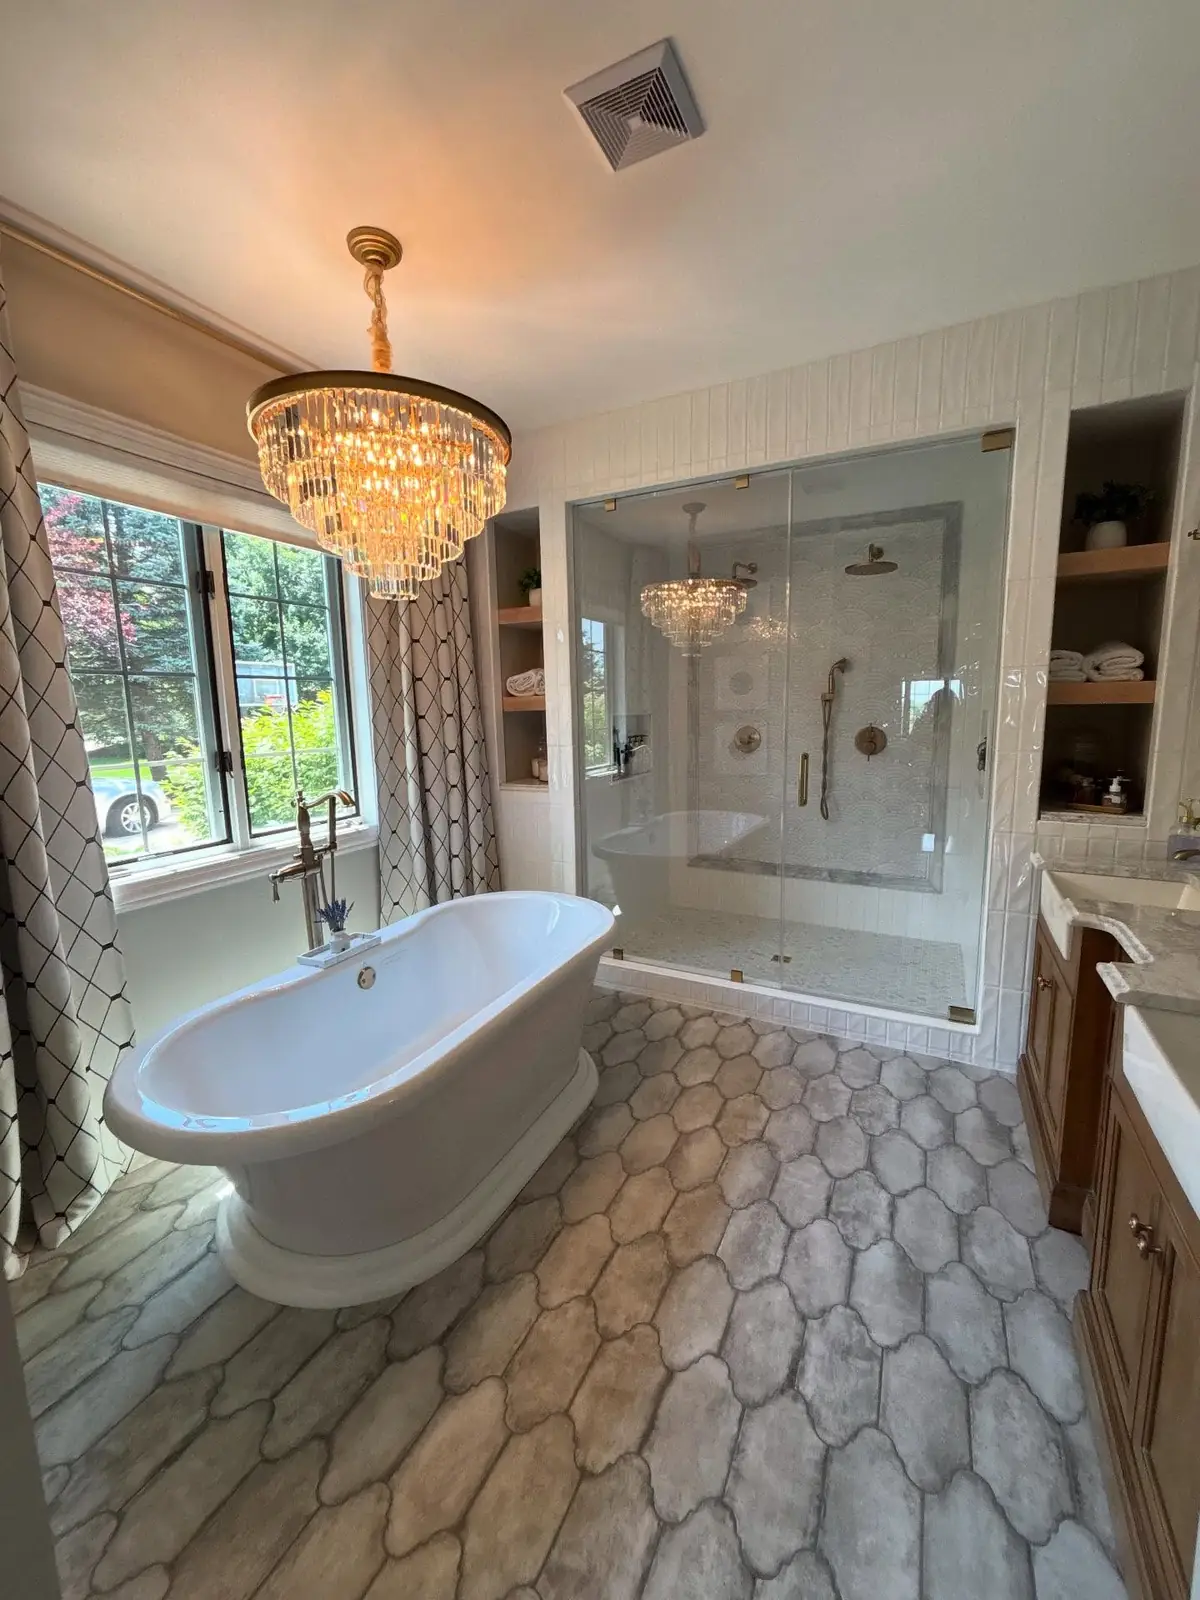
Primary Bath: The Tub

A built-in tub deck becomes a freestanding soaking tub.

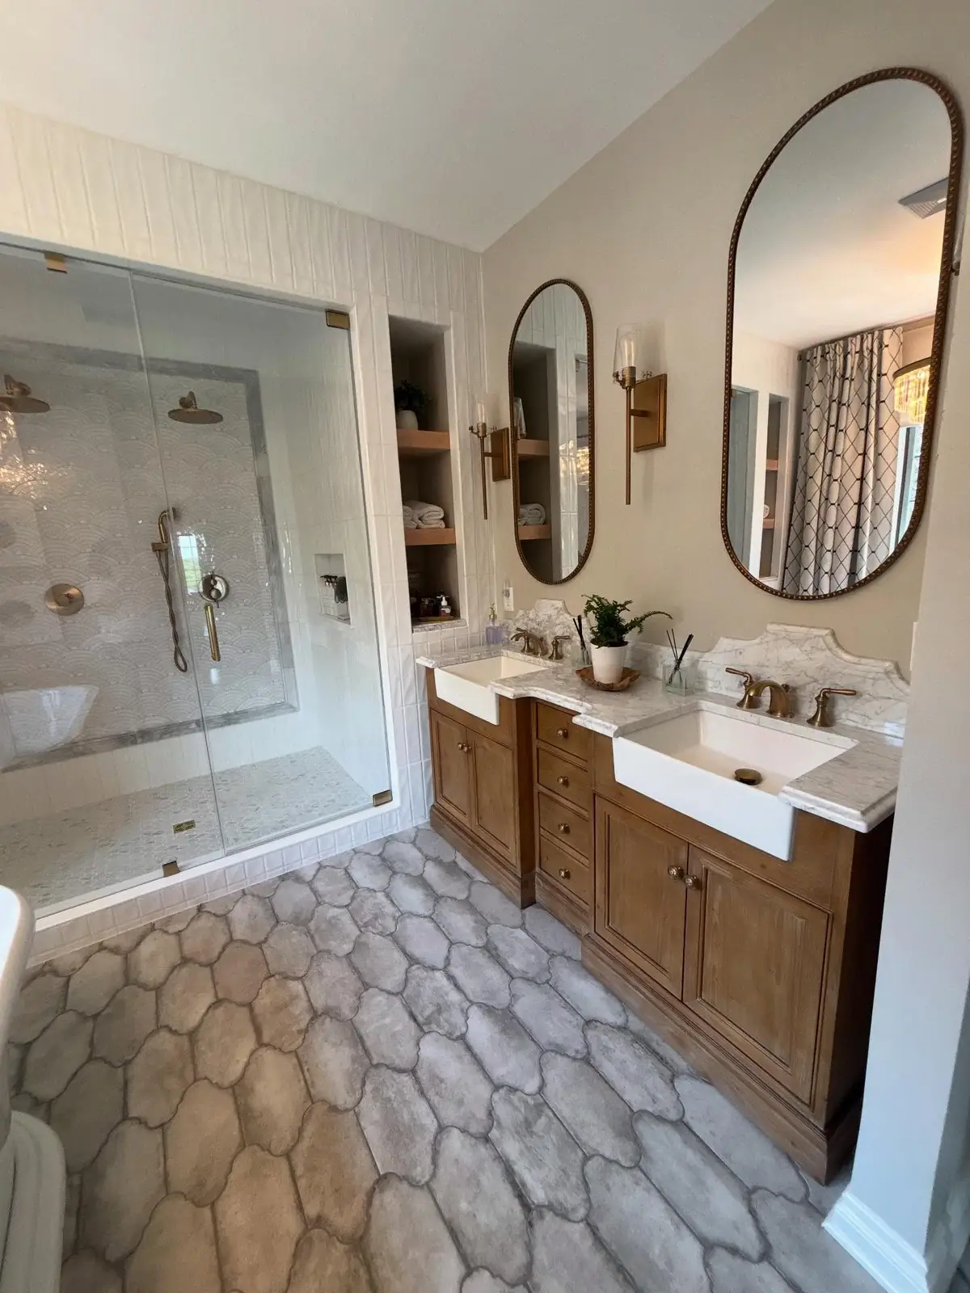
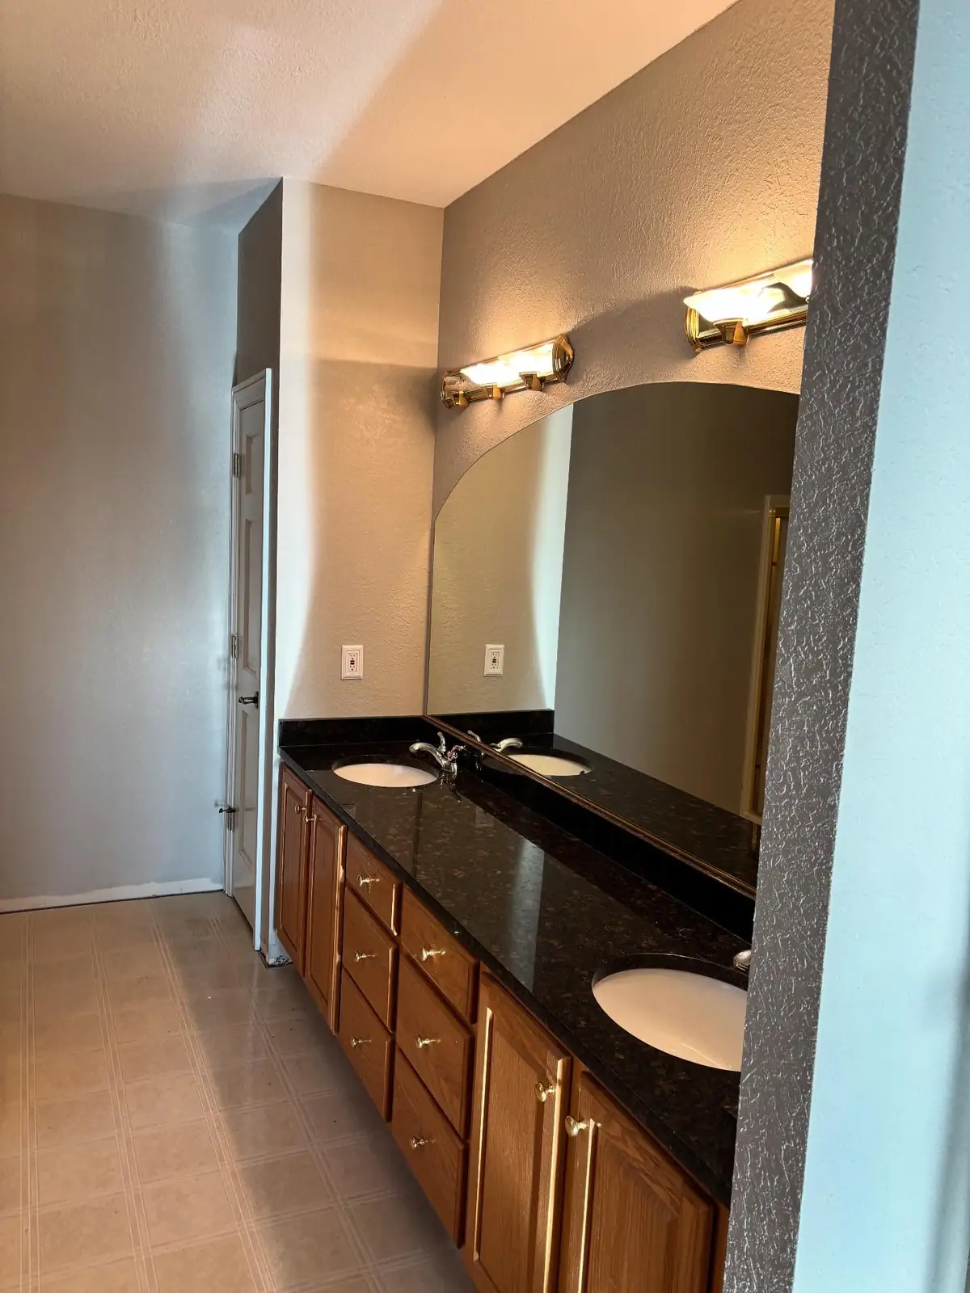
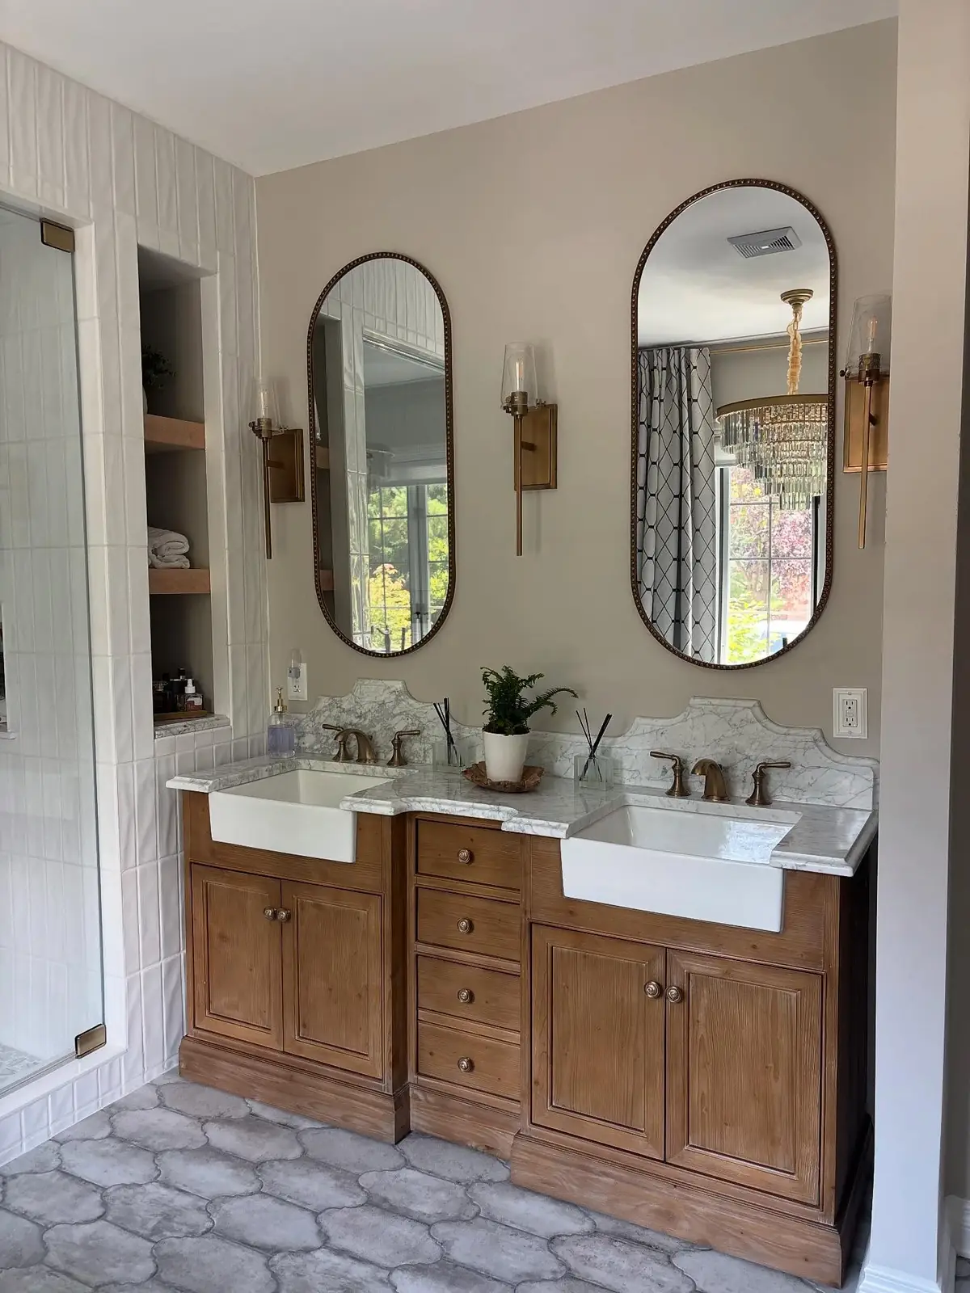
Primary Bath: The Vanity

Oak and granite traded for warm wood, white tops and arched mirrors.

02

Living & Dining

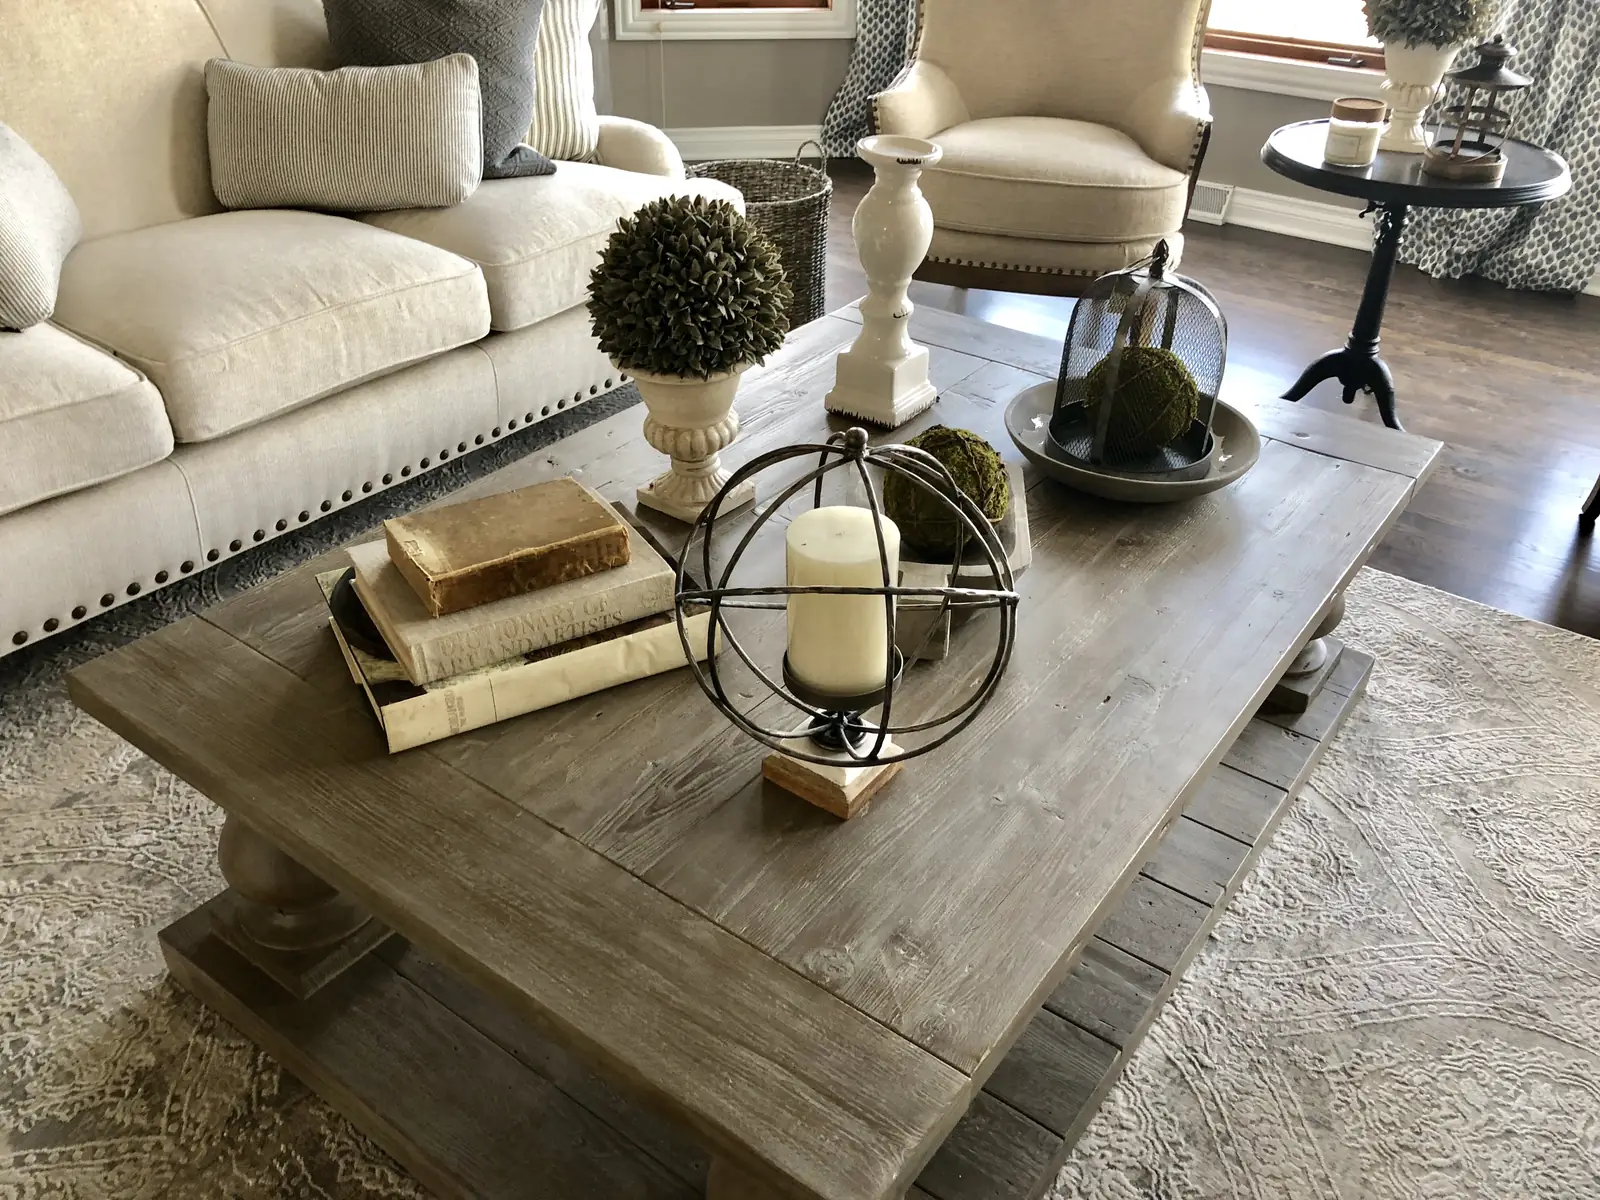
A stacked-stone fireplace, soft neutrals and layered textures.

Coffee table vignette with a lantern and stacked books
03

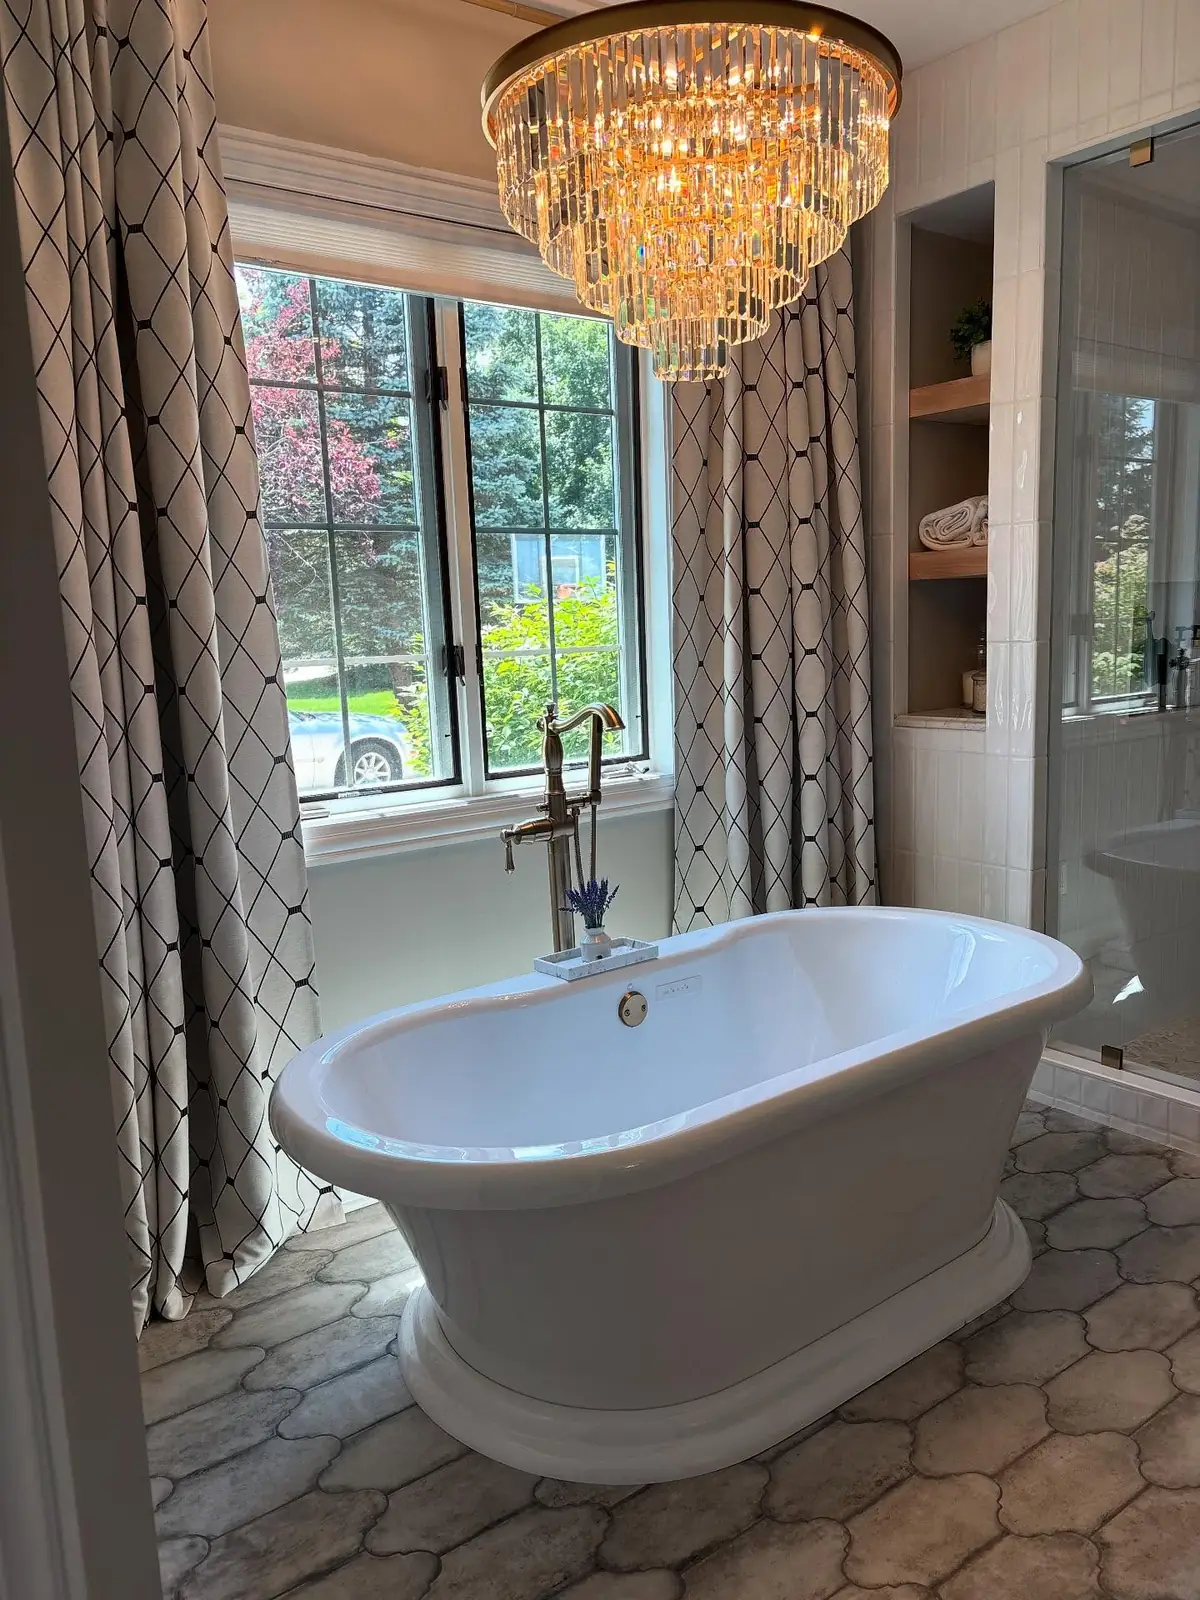
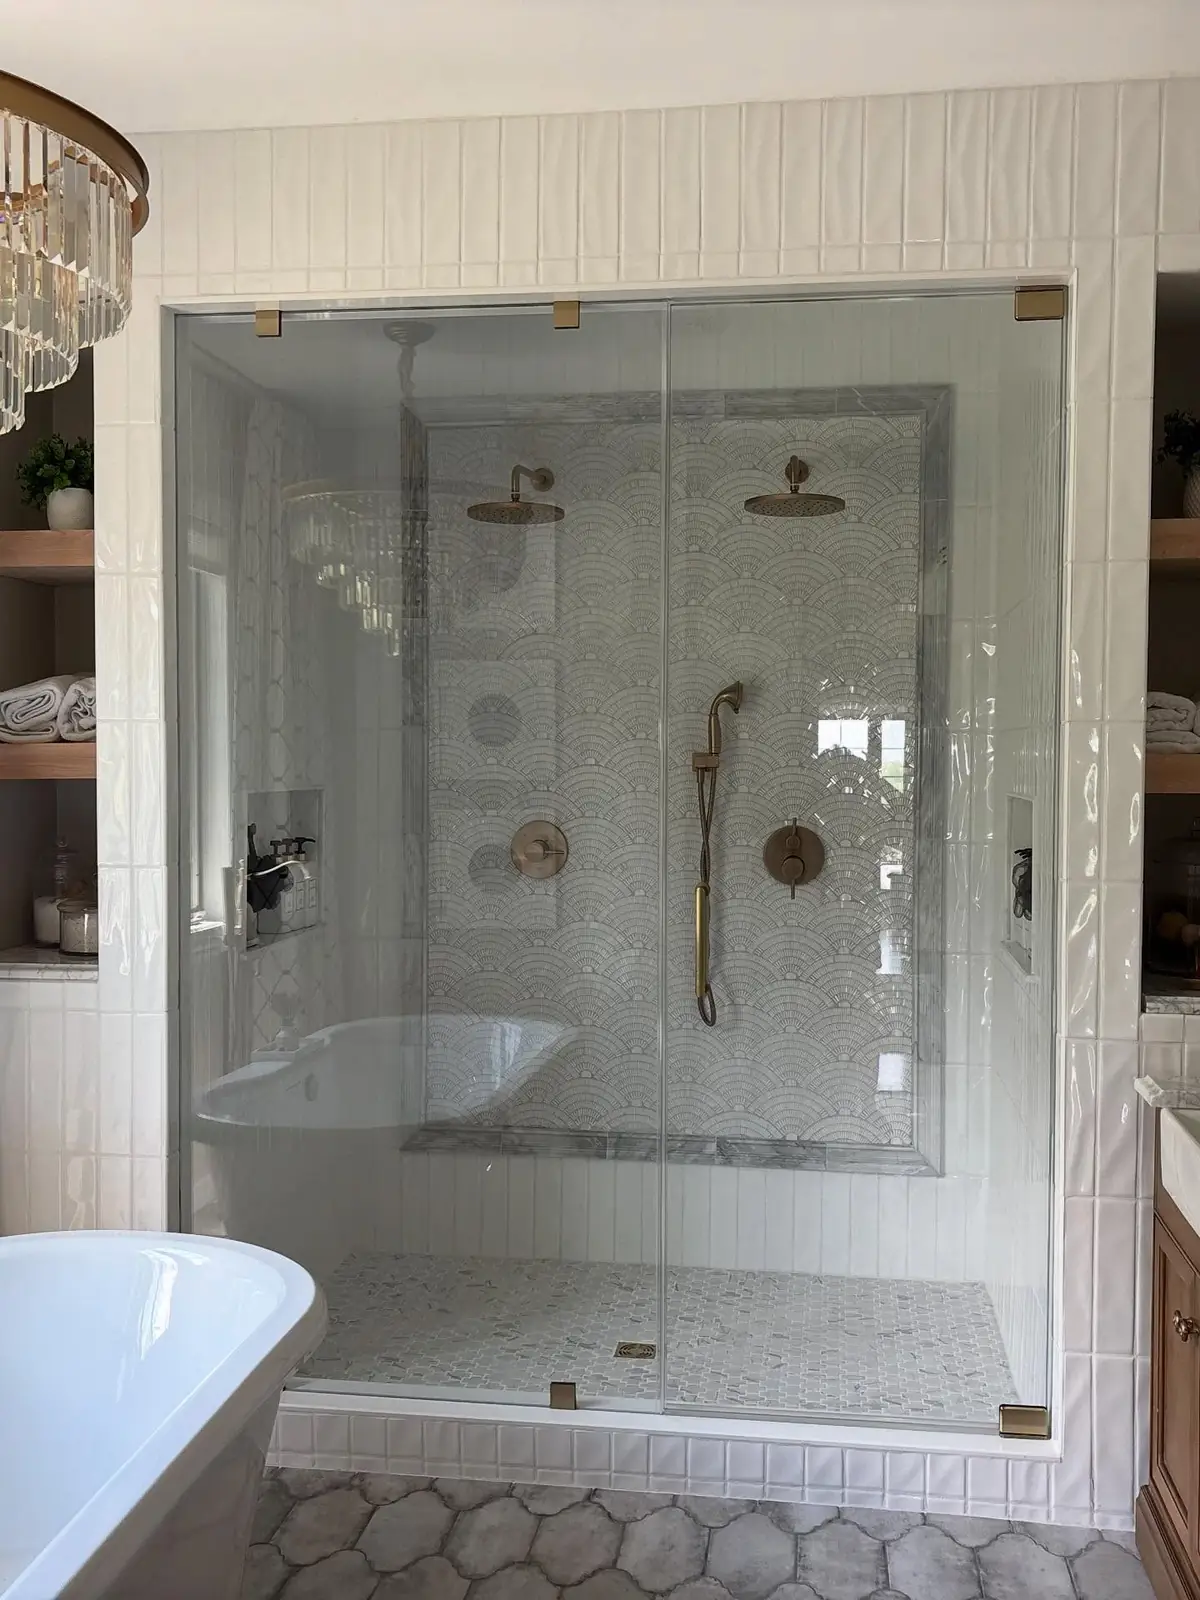
The Primary Bath

Freestanding tub, glass shower, warm wood and hex tile.
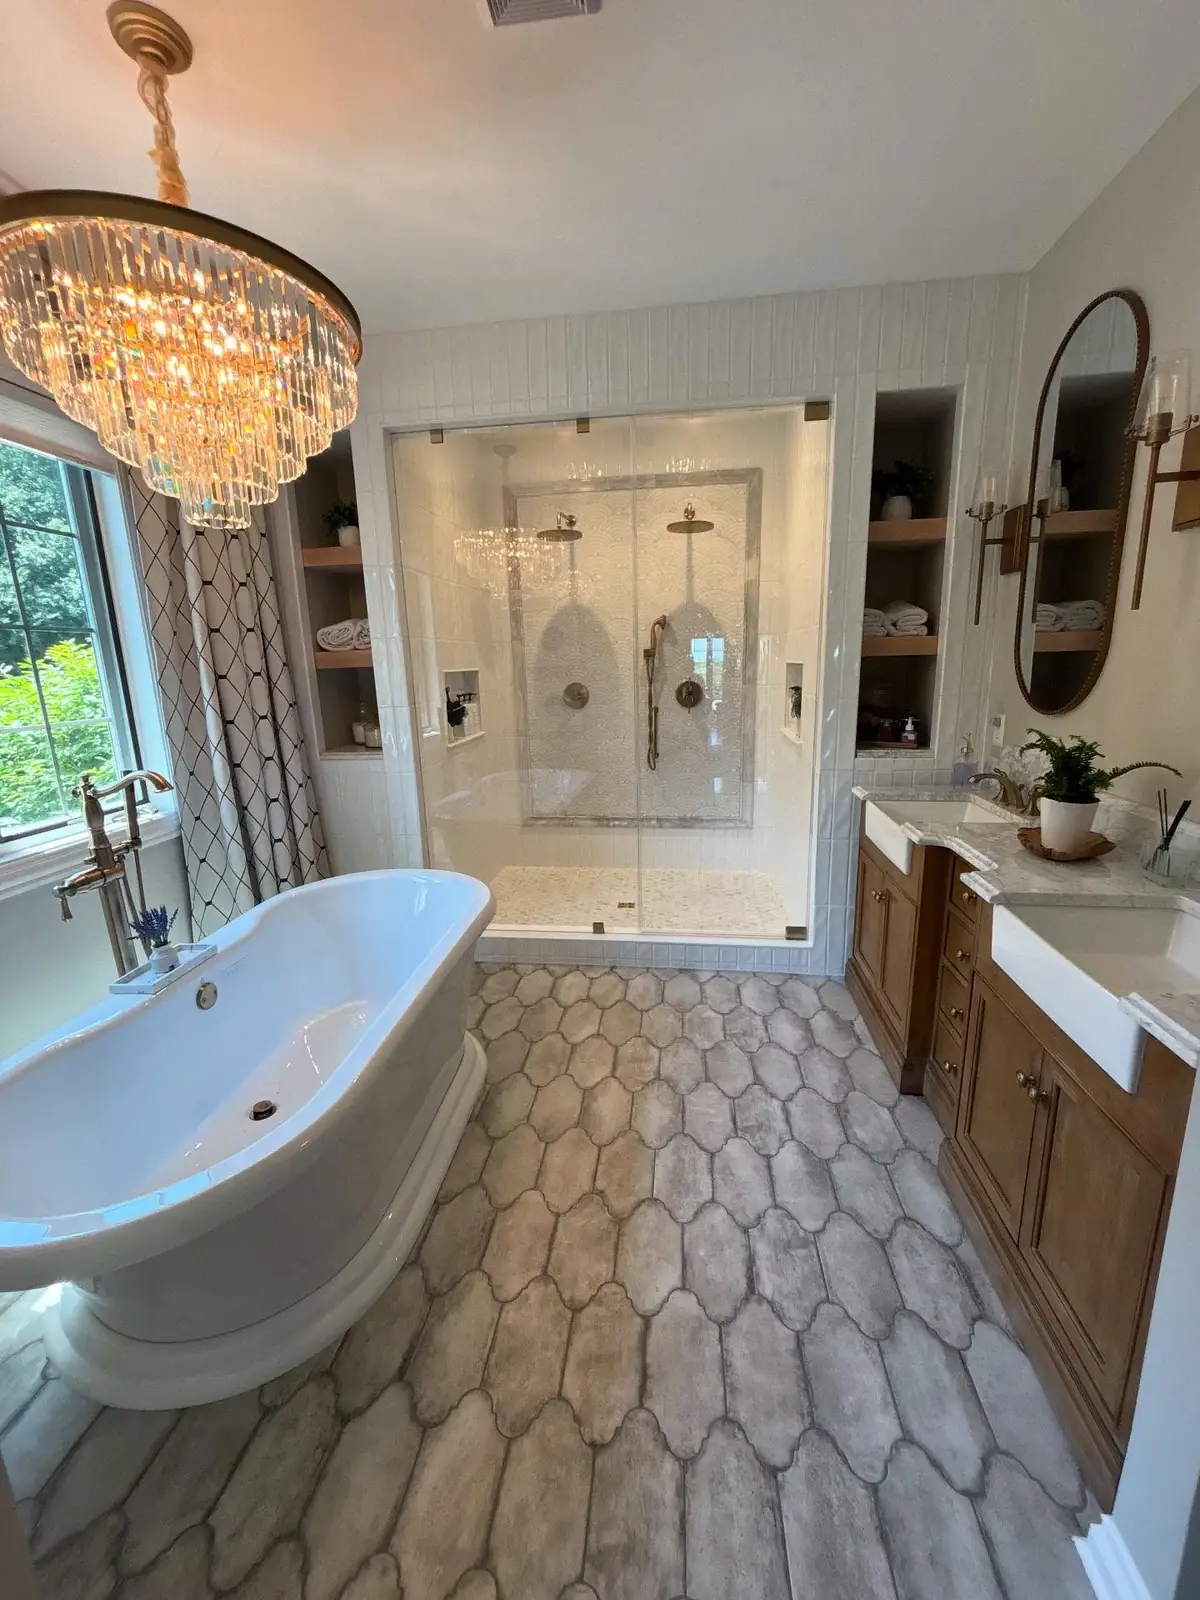
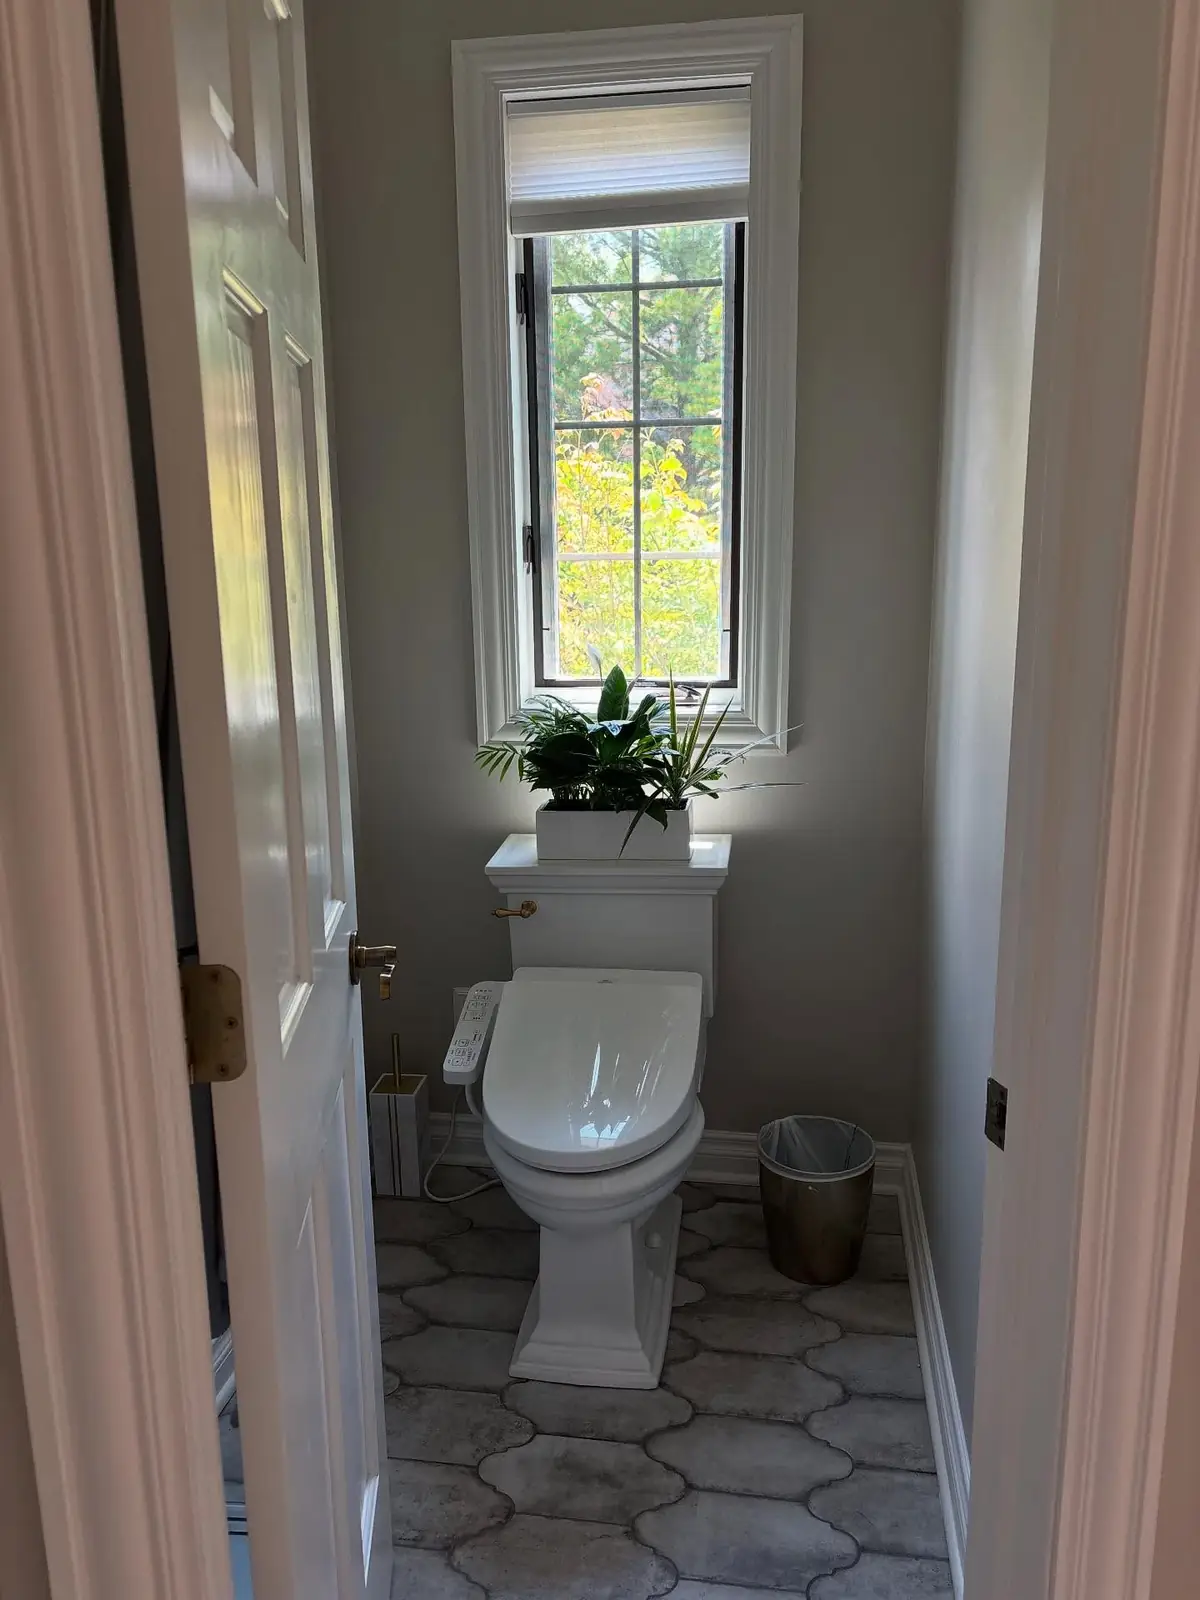
The primary bath from the doorwayFreestanding tub beneath a crystal chandelierGlass-enclosed showerDouble vanity and the shower beyond
Water closet with hex tile
Start a Project

Let’s build something beautiful.

From the first concept to the final details — tell us about your home and how you want it to feel.

Get in touch